
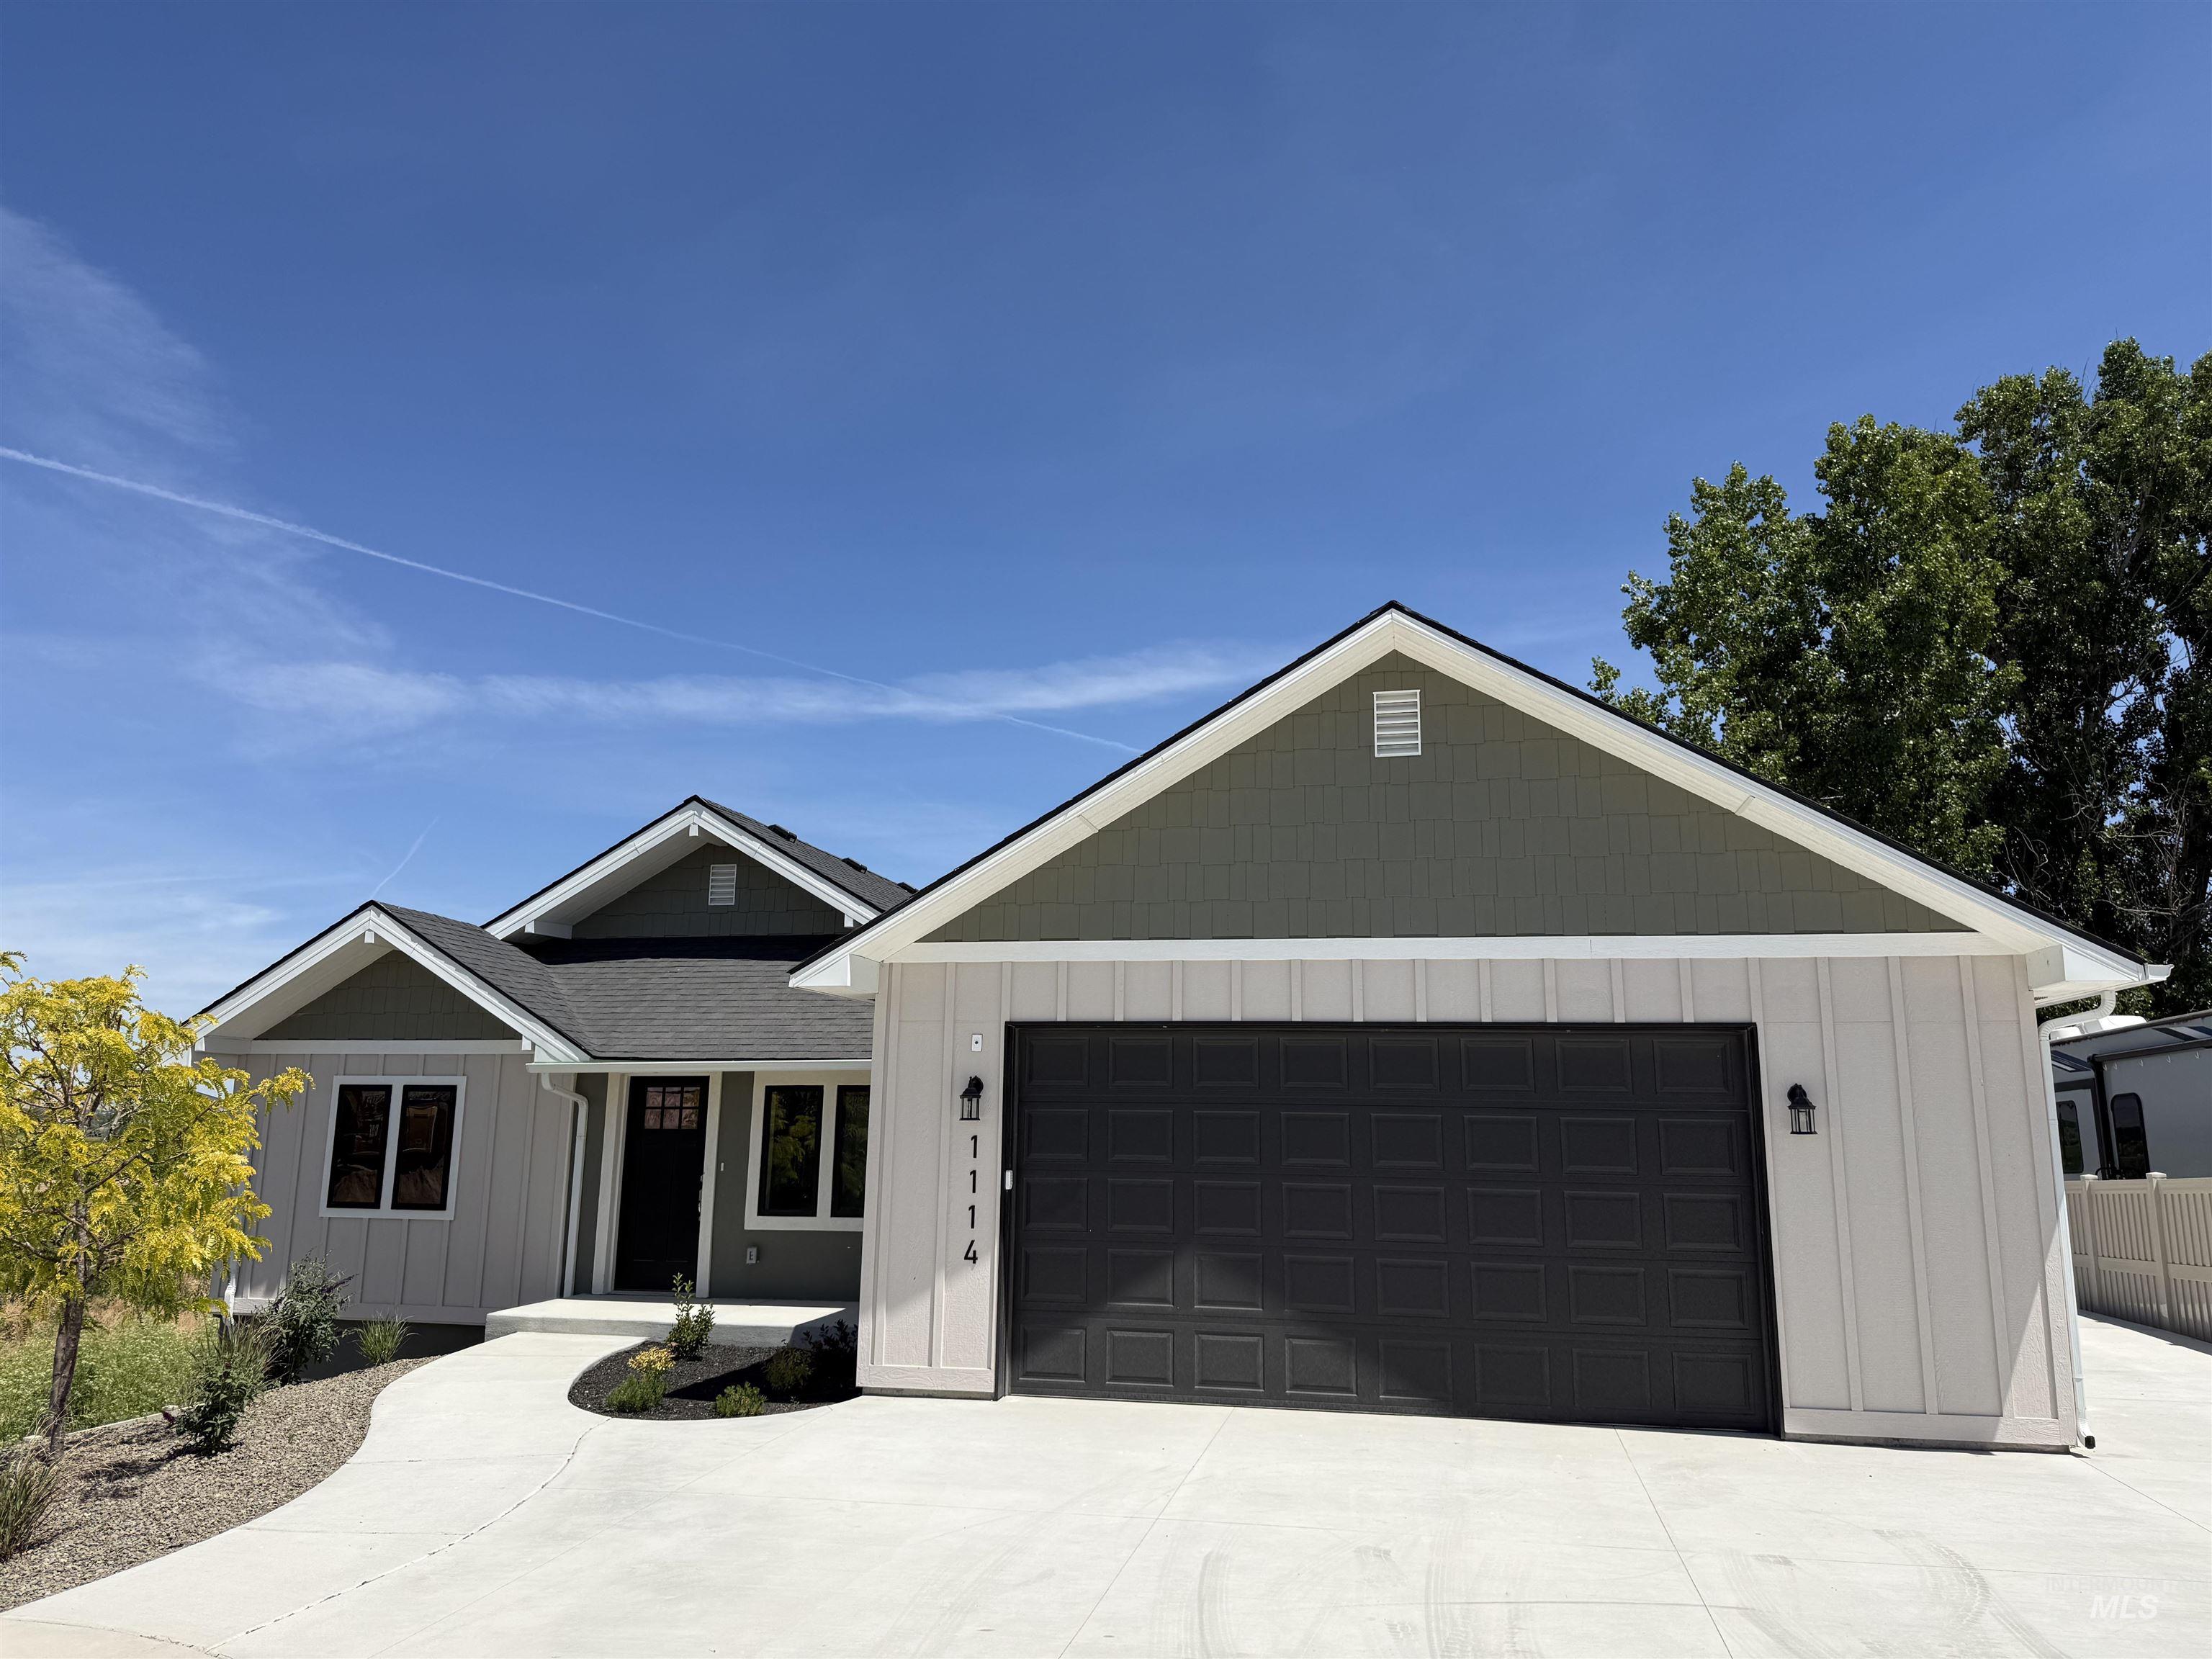
$595,000 $3,194 est/mo Sourced by Back At You
1114 Mason View Place,Caldwell, ID 83605
Caldwell, ID 83605

Description
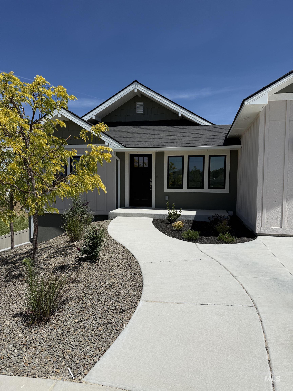
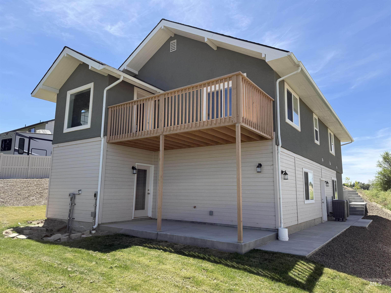
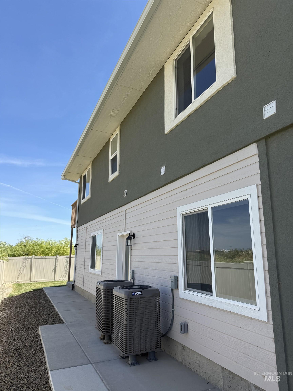
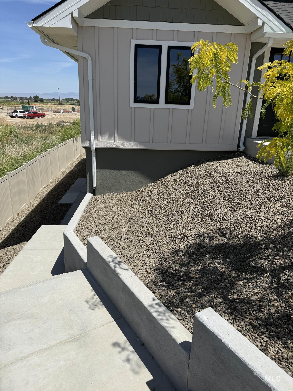
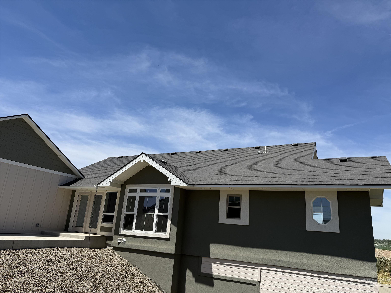
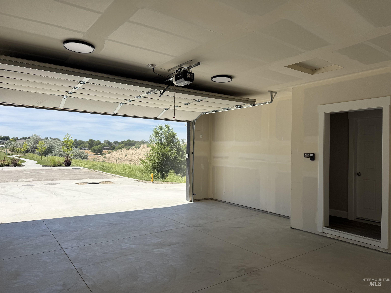
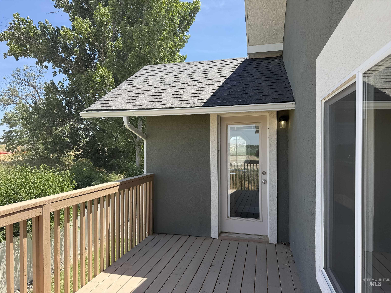
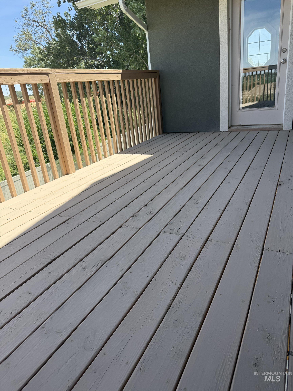
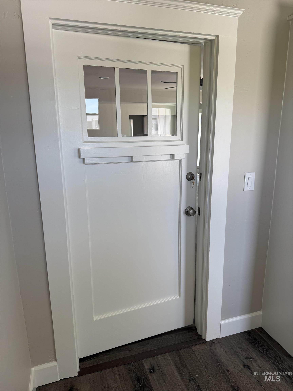
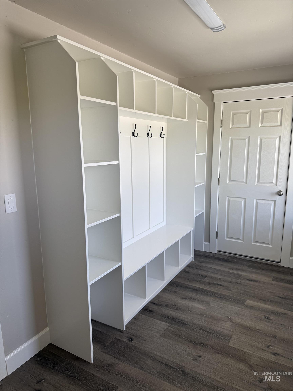
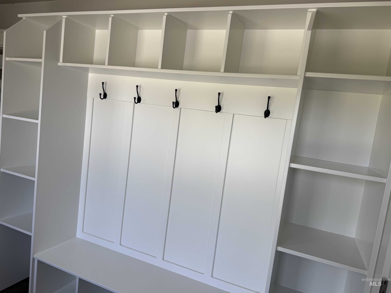
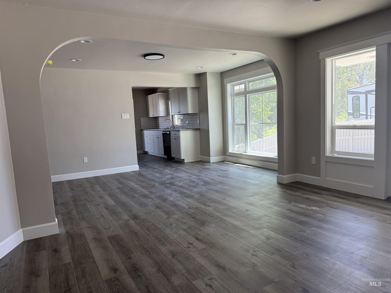
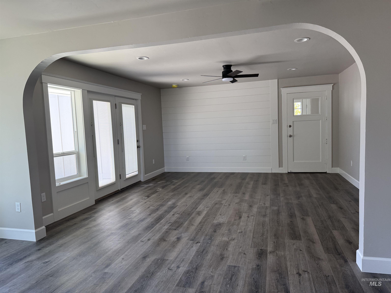
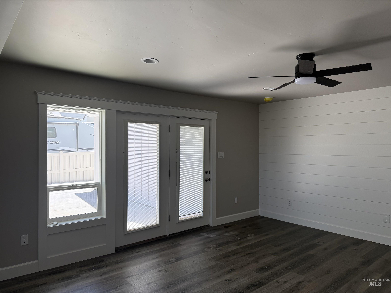
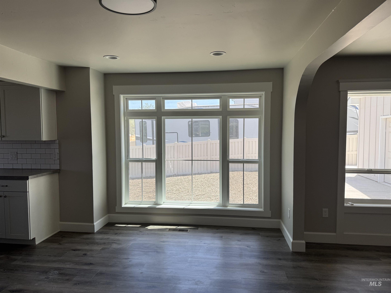
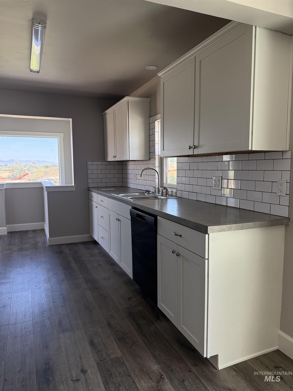
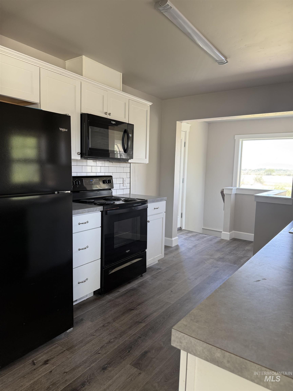
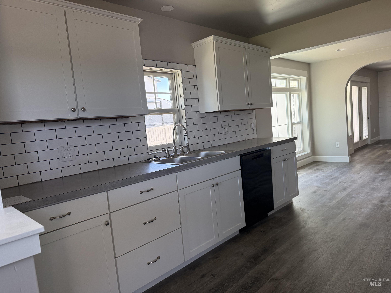
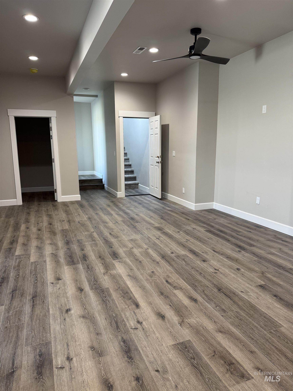
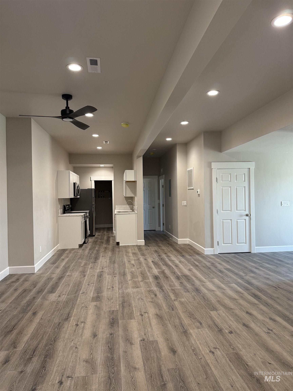
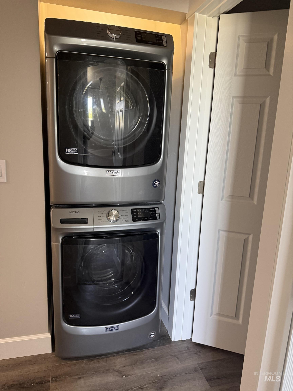
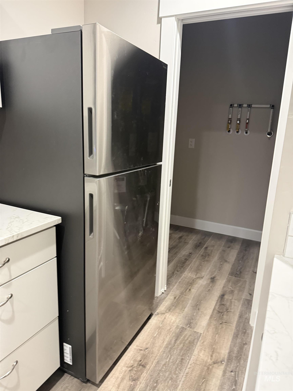
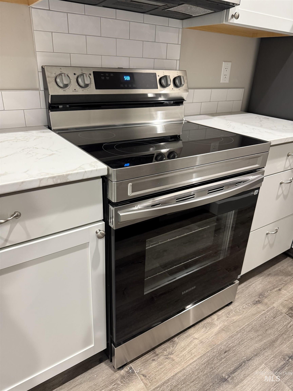
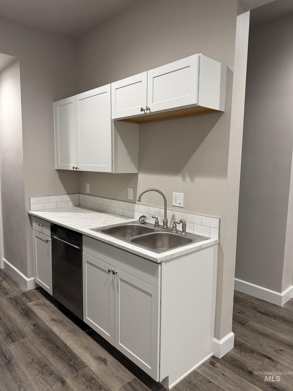
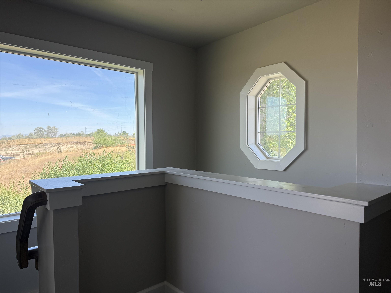
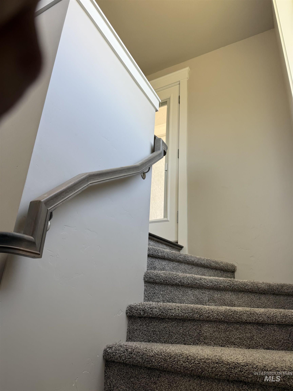
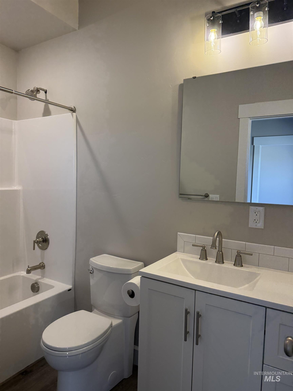
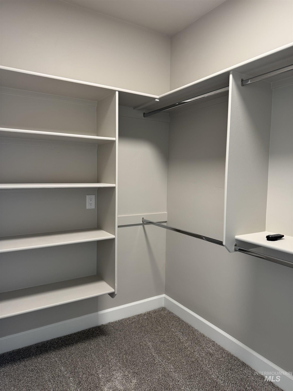
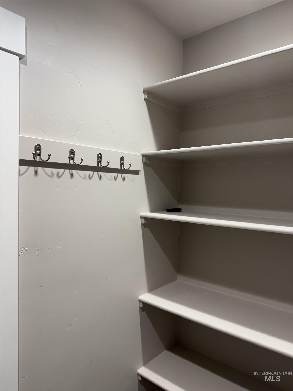
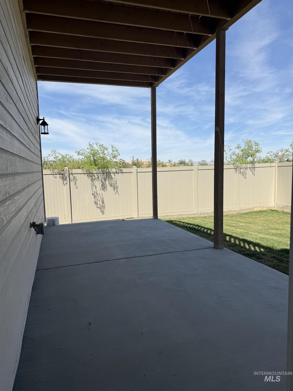
Great location with country-living feel! Subdivision immenities include pickle ball courts. Minutes from shopping and schools Fully renovated main level, brand new construction in finished daylight basement. Basement includes 2nd kitchen and 2nd laundry room plus storage room. If you are looking for a home to accomodate muli generational living you can find it here! Lots of windows for a light and airy feel, multiple patios and a new deck. RV pad Basement has potential to be a locking separate living space for Mother in Law quarters or family apartment.
Details
| MLS # | 98991361 |
|---|---|
| Listing Type | For Sale |
| Style | House |
| HOA Dues | $680 |
| Sub-Type | Resale |
| Status | Active |
| Year | 1968 |
| Days On Site | 70 |
| Listing Provided By | Silvercreek Realty Group | Patty Mussell |
Features
| Bed(s) | 4 |
|---|---|
| Bath(s) | 4 |
| SQ Feet | 2,773 |
| Garage | 2 |
| Basement | Y |
| Story(s) | 1 |
| Zoning | R-1 |
| Acreage | 0.22 |
| Property View | Yes |
Interior
| Cooling | Central Air |
|---|---|
| Cooling Yes / No | Yes |
| Heating | Electric, Forced Air |
| Heating Yes / No | Yes |
| Interior Features | Bath-Master, Bed-Master Main Level, Split Bedroom, Family Room, Two Kitchens, Laminate Counters |
| Appliances | Electric Water Heater, Dishwasher, Disposal, Microwave, Oven/Range Freestanding, Washer |
| Flooring | Carpet |
| Fireplace Yes / No | No |
Exterior
| Roof | Architectural Style |
|---|---|
| Lot Features | Standard Lot 6000-9999 SF, Sidewalks, Views, Corner Lot, Auto Sprinkler System, Pressurized Irrigation Sprinkler System |
| Construction Materials | Concrete, Frame, Stucco, Vinyl Siding |
| Patio And Porch Features | Covered Patio/Deck |
| Fencing | Partial, Wood |
Parking
| Parking Features | Attached, RV Access/Parking, Finished Driveway |
|---|---|
| Garage Spaces | 2 |
| Attached Garage Yes / No | Yes |
Utilities
| Utilities | Sewer Connected, Cable Connected |
|---|---|
| Sewer | Other |
Taxes
| Tax Year | 2025 |
|---|---|
| Tax Annual Amount | 737.66 |
| Tax Legal Description | 14-4N-3W SE River Bluff LT 12 BLK 1 |
| Tax Exemptions | Home Owner Exempt |
Area Information
| State | ID |
|---|---|
| County | Canyon |
| City | Caldwell |
| Zip Code | 83605 |
| Area | Canyon |
| Community Name | Huntington Ridge |
| School District | Caldwell School District #132 |
| Elementary School | Lincoln |
| High School | Canyon Springs |
| Listing VS Median (in Huntington Ridge) | |
Price: $595,000 low | high Med: $374,896 sqft: 2,773 low | high Med: 1,395 $ / sqft: $215 low | high Med: $269 On site: 70 low | high Med: 42 | |
Market Activity 83605
Request a showing
Request a showing
Contact
Learn More About This Property

| State | ID |
|---|---|
| County | Canyon |
| City | Caldwell |
| Zip Code | 83605 |
| Area | Canyon |
| Community Name | Huntington Ridge |
| School District | Caldwell School District #132 |
| Elementary School | Lincoln |
| High School | Canyon Springs |
| Listing VS Median (in Huntington Ridge) | |
Price: $595,000 low | high Med: $374,896 sqft: 2,773 low | high Med: 1,395 $ / sqft: $215 low | high Med: $269 On site: 70 low | high Med: 42 | |
Nearby Listings (Within 1/4 mile)
Price: $446K - $743K
sqft: 2,000 - 3,000
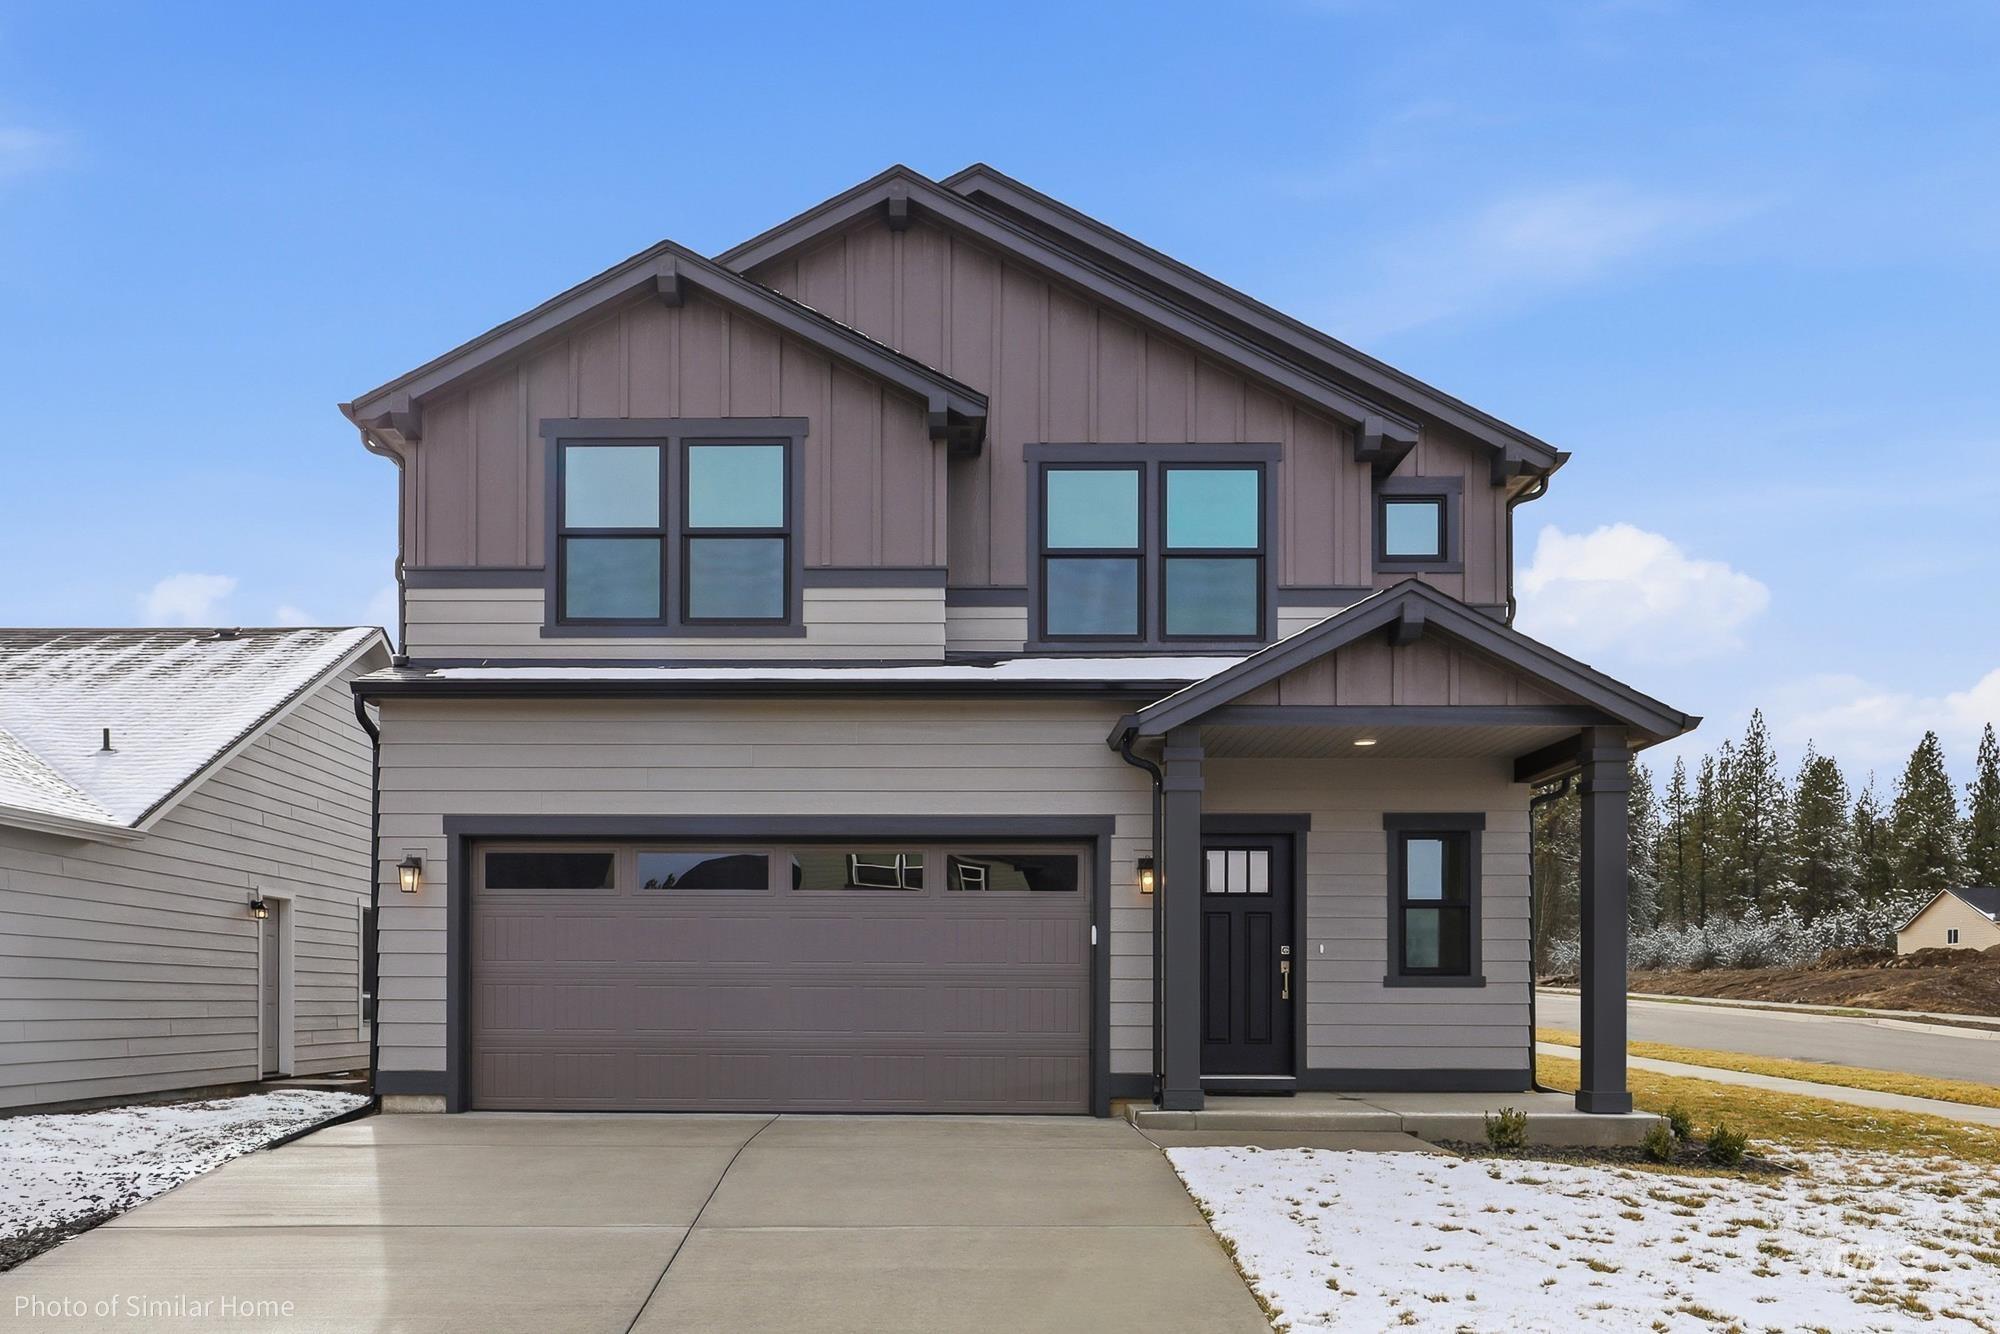 | $430,990Tbd Tekulve StCaldwell, ID 83605 |
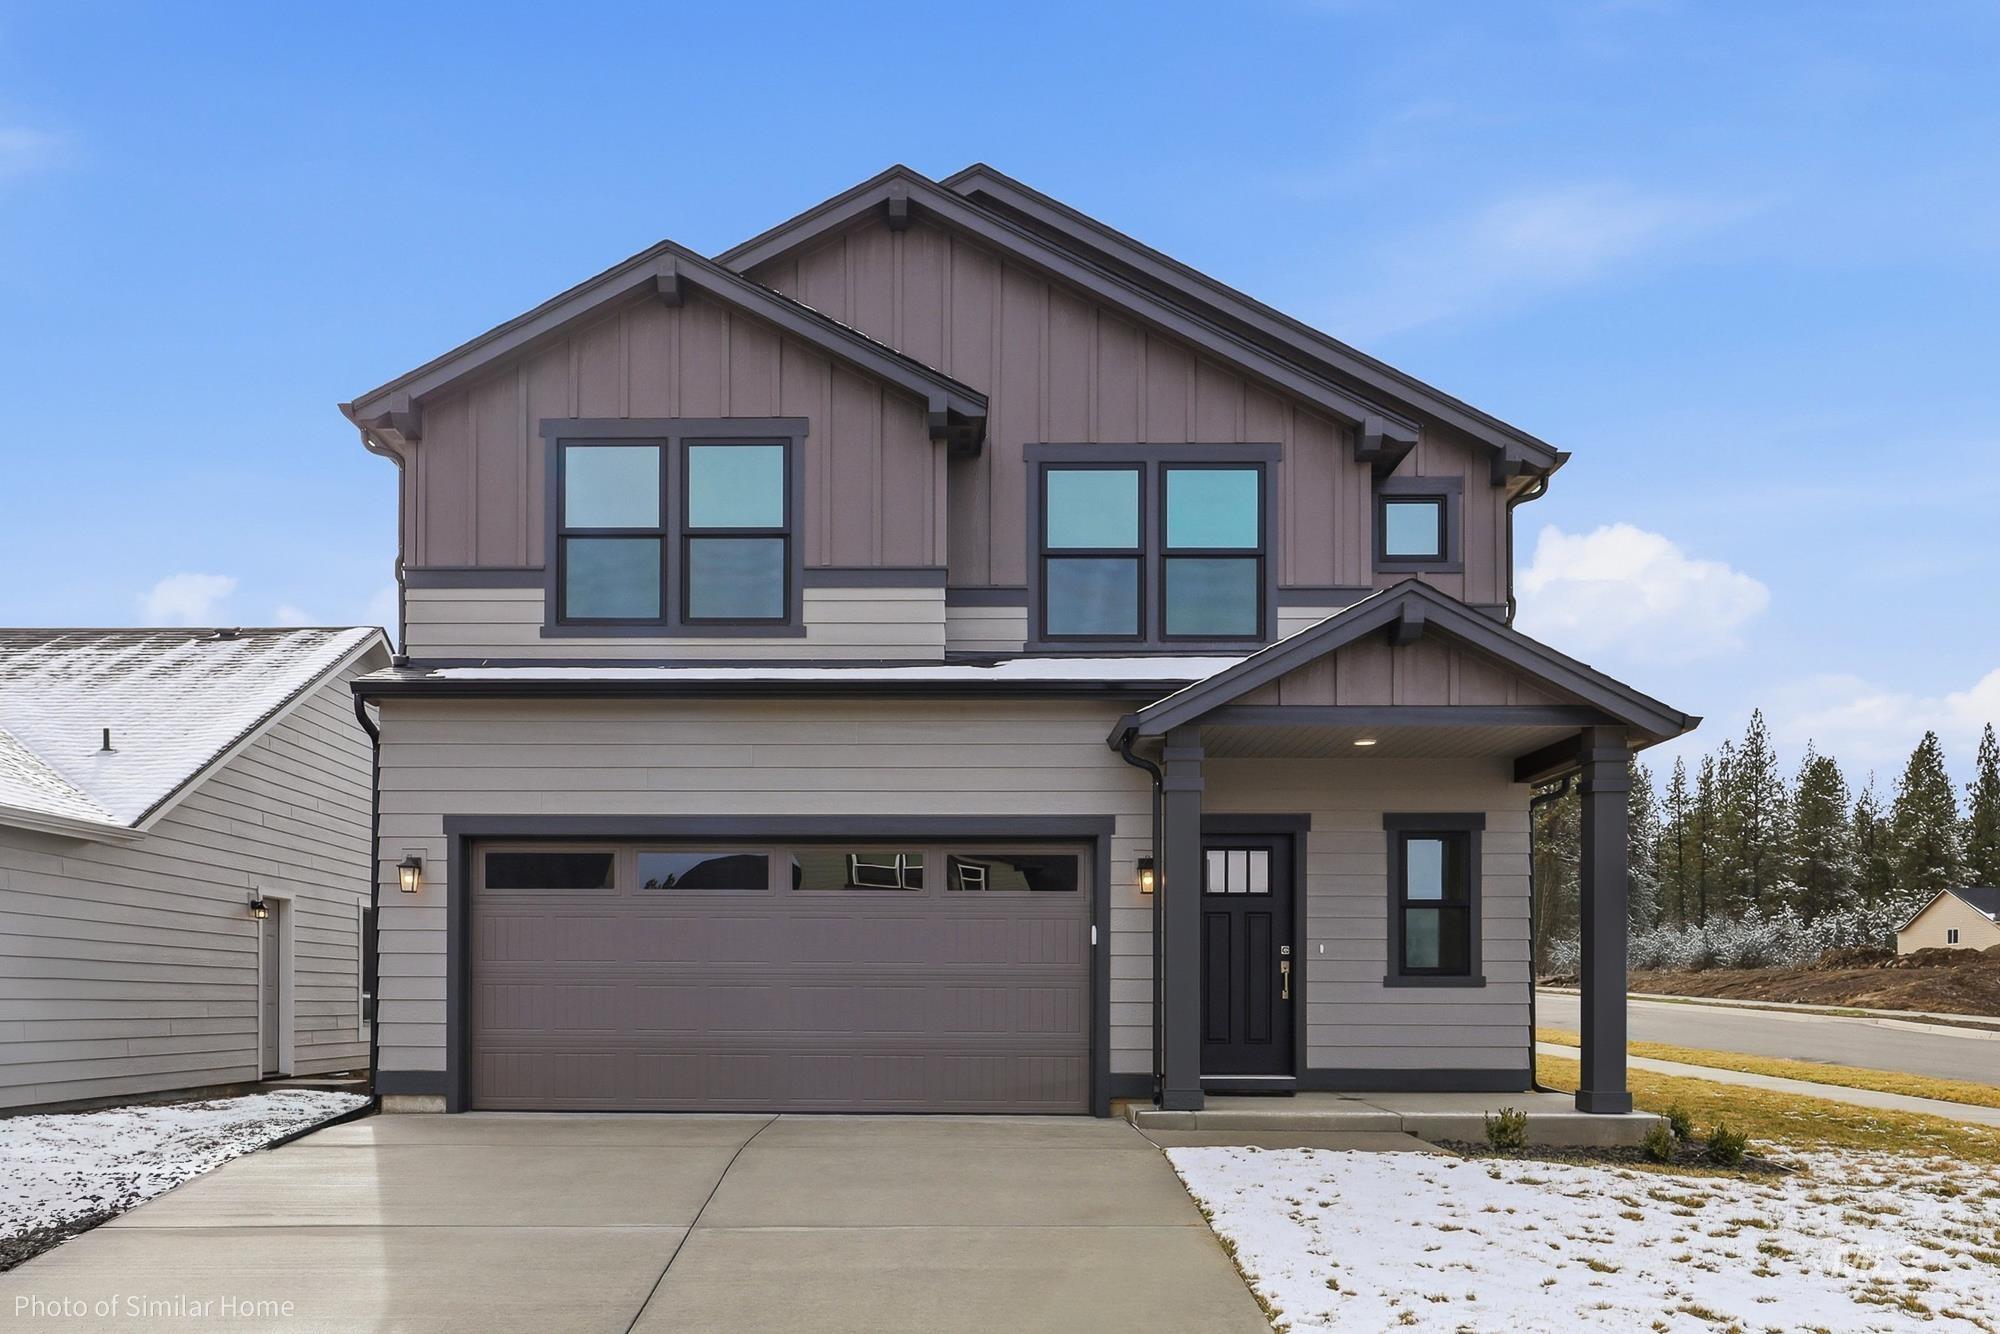 | $433,990Tbd Tekulve StCaldwell, ID 83605 |
Listing Updated: August 7, 2026 at 11:26:32 AM PDT