

Description
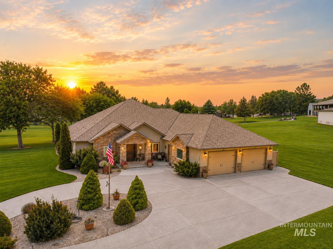
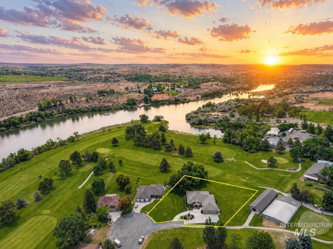
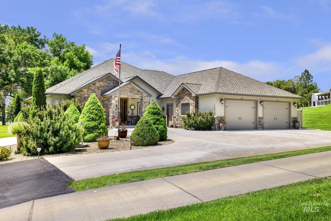
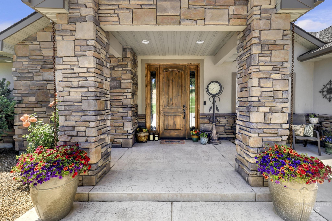
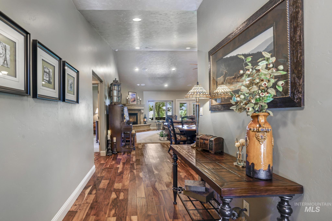
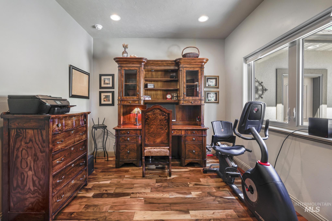
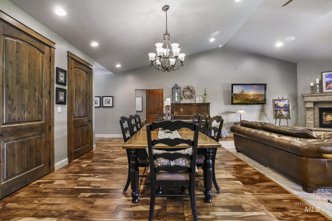
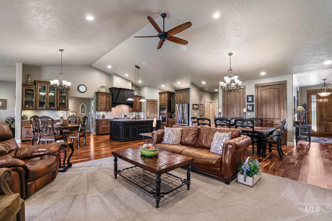
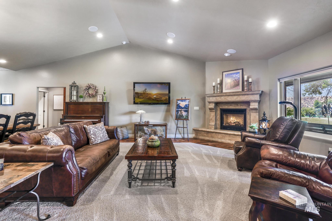
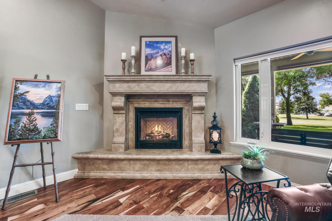
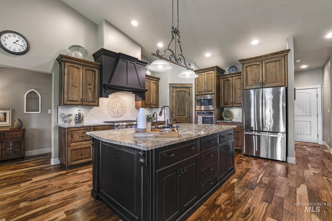
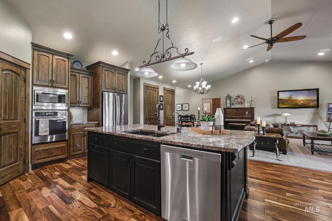
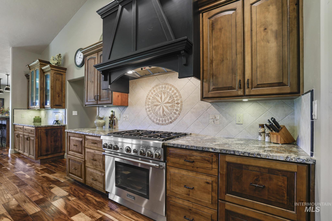
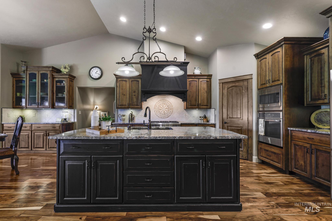
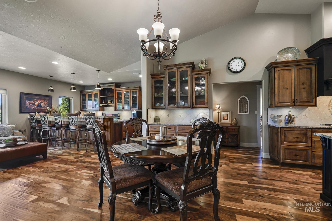
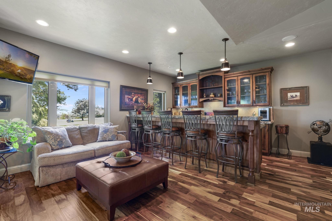
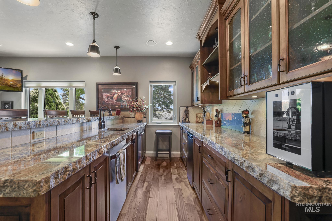
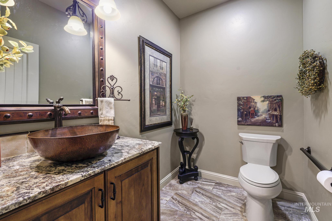
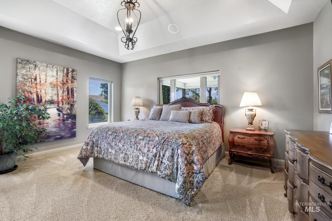
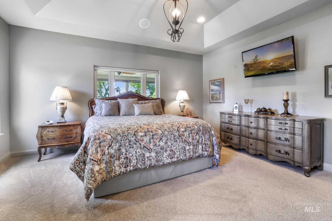
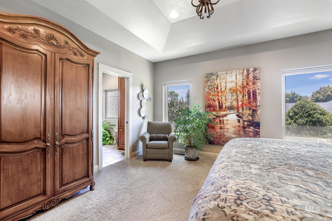
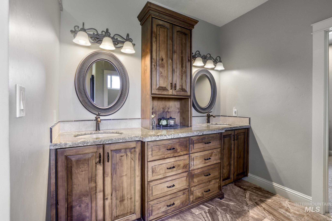
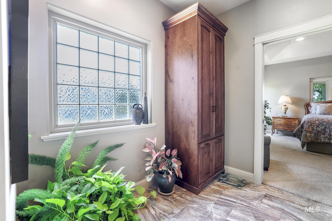
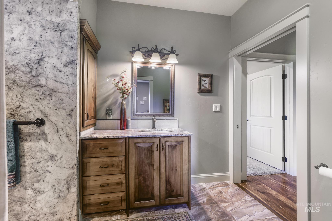
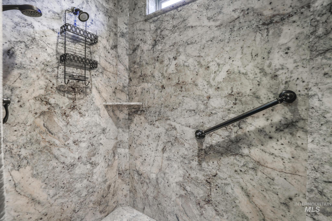
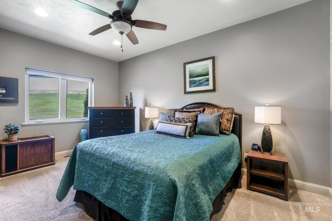
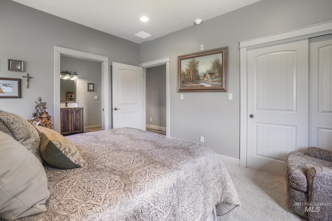
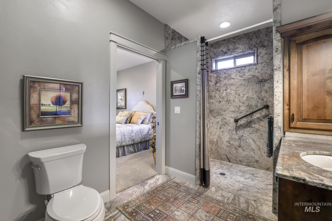
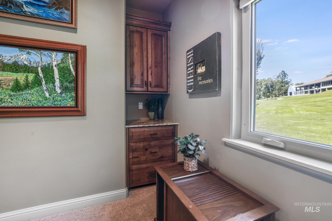
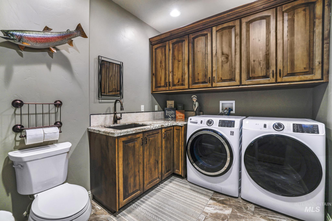
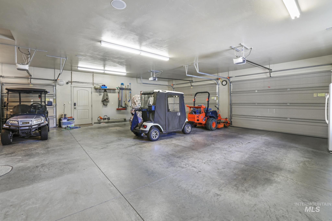
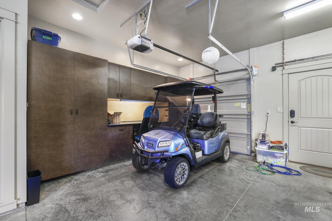
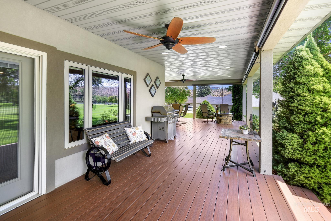
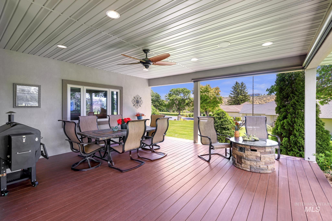
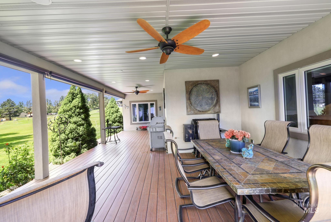
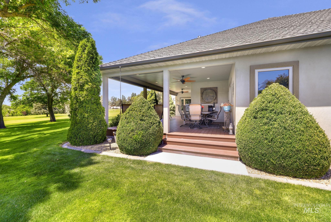
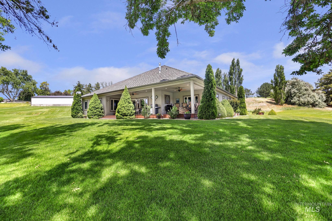
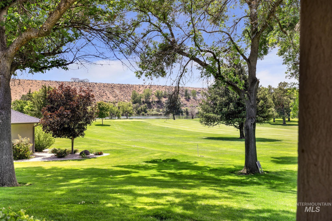
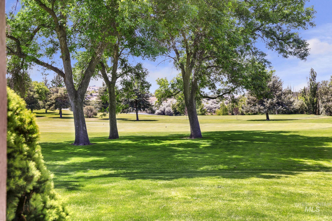
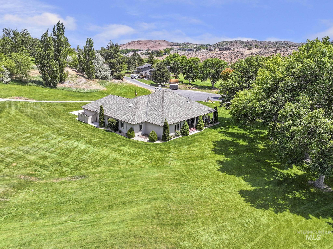
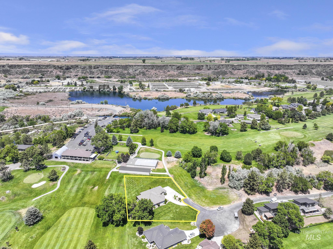
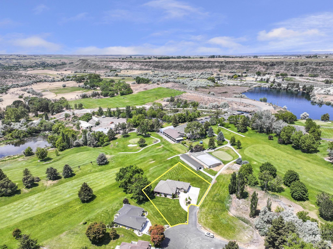
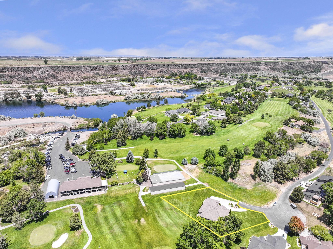
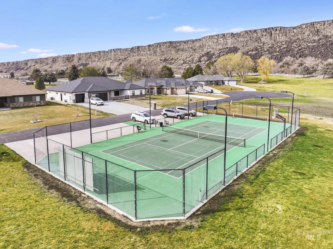
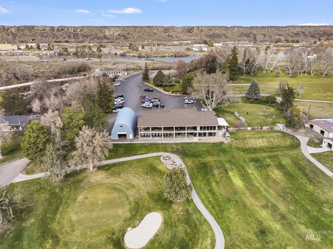
This custom-built exceptionally maintained single-level home blends luxury, comfort, and accessibility on a beautifully manicured full-acre lot. Built in 2013, this thoughtfully designed 3-bedroom, 4-bath (2 full, 2 half) residence offers exceptional golf course living with stunning views overlooking the #1 fairway and Snake River from the expansive covered patio. Inside, you’ll find an open and inviting layout featuring granite countertops, custom sourced knotty maple cabinetry throughout, a cozy gas fireplace, dedicated office space, and many other custom finishes. Entertain with ease at the custom full bar complete with dishwasher, ice maker and bar fridge, perfect for hosting guests after a day on the course. Designed with convenience in mind, the home offers guest suite with direct bath access, wide halls, handicap accessibility, RO System, surround sound, home humidifier, spacious living areas, and an impressive 2 car/1 cart garage with ample room for vehicles, golf carts, and storage. The lush lawn, mature landscaping, and full automatic sprinkler system completes this exceptional property. Enjoy peaceful golf course living with space, privacy, and upscale amenities including fishing, pickle ball and scenic walks in one of the area’s most desirable settings. Home offered with most furnishings! Ask your agent for more details!
Details
| MLS # | 98988863 |
|---|---|
| Listing Type | For Sale |
| Style | House |
| HOA Dues | $120 |
| Sub-Type | Resale |
| Status | Active |
| Year | 2013 |
| Days On Site | 92 |
| Listing Provided By | Kelly Right Real Estate-Idaho (branch) | Kattie Steele |
Features
| Bed(s) | 3 |
|---|---|
| Bath(s) | 4 |
| SQ Feet | 2,980 |
| Garage | 2 |
| Story(s) | 1 |
| Acreage | 1.00 |
| Golf Course | Yes |
| Property View | Yes |
Interior
| Cooling | Central Air |
|---|---|
| Cooling Yes / No | Yes |
| Heating | Electric, Forced Air |
| Heating Yes / No | Yes |
| Interior Features | Office, Double Vanity, Kitchen Island, Granite Counters |
| Appliances | Electric Water Heater, Dishwasher, Disposal, Oven/Range Freestanding |
| Fireplaces Total | 1 |
| Fireplace Features | One |
| Flooring | Hardwood, Tile, Carpet |
| Fireplace Yes / No | Yes |
Exterior
| Roof | Architectural Style |
|---|---|
| Lot Features | 1 - 4.99 AC, Golf Course, Views, Auto Sprinkler System, Full Sprinkler System |
| Construction Materials | Frame, Stone, Stucco |
Parking
| Parking Features | Attached |
|---|---|
| Garage Spaces | 2 |
| Attached Garage Yes / No | Yes |
Utilities
| Sewer | Septic Tank |
|---|
Taxes
| Tax Year | 2025 |
|---|---|
| Tax Annual Amount | 1839.92 |
| Tax Legal Description | T 9S R 14E Sec 2 Lots 28A&B And 29A&B, Block 1 Clear Lake P U D Phase II |
| Tax Exemptions | Home Owner Exempt |
Area Information
| State | ID |
|---|---|
| County | Gooding |
| City | Buhl |
| Zip Code | 83316 |
| Area | Gooding |
| Community Name | Clear Lakes Ranch Sub |
| School District | Buhl Joint School District #412 |
| Elementary School | Buhl |
| High School | Buhl |
| Listing VS Median (in Clear Lakes Ranch Sub) | |
Price: $964,900 low | high Med: $964,900 sqft: 2,980 low | high Med: 2,980 $ / sqft: $324 low | high Med: $324 On site: 92 low | high Med: 92 | |
Market Activity 83316
Request a showing
Request a showing
Contact
Learn More About This Property

| State | ID |
|---|---|
| County | Gooding |
| City | Buhl |
| Zip Code | 83316 |
| Area | Gooding |
| Community Name | Clear Lakes Ranch Sub |
| School District | Buhl Joint School District #412 |
| Elementary School | Buhl |
| High School | Buhl |
| Listing VS Median (in Clear Lakes Ranch Sub) | |
Price: $964,900 low | high Med: $964,900 sqft: 2,980 low | high Med: 2,980 $ / sqft: $324 low | high Med: $324 On site: 92 low | high Med: 92 | |