New Listing
 In-Person: 09/05 10:30 AM - 1:30 PM


Description
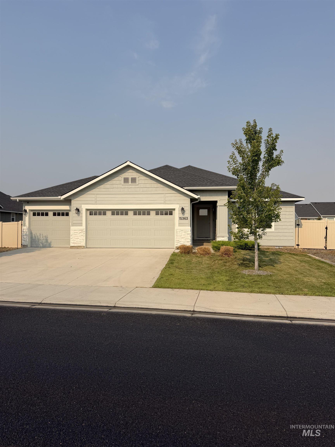
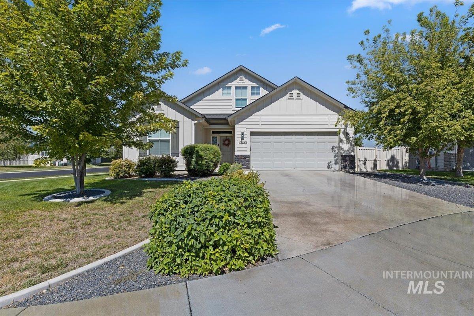
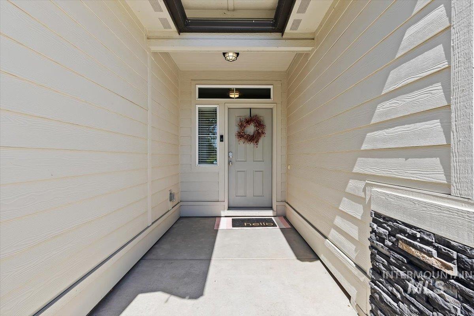
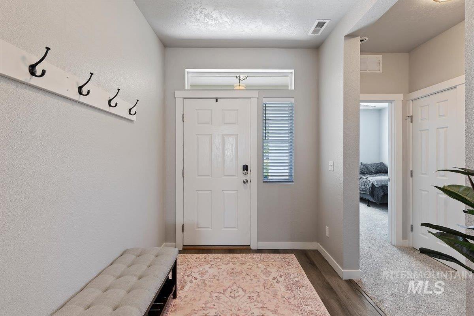
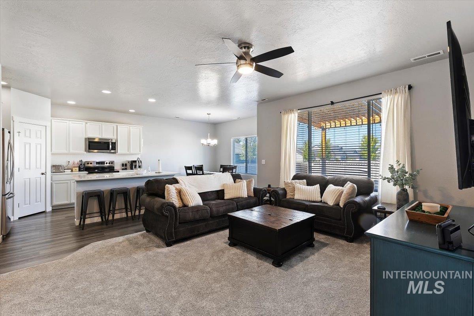
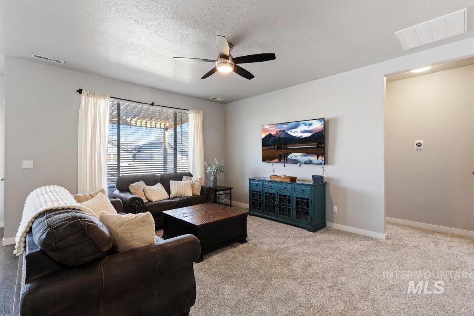
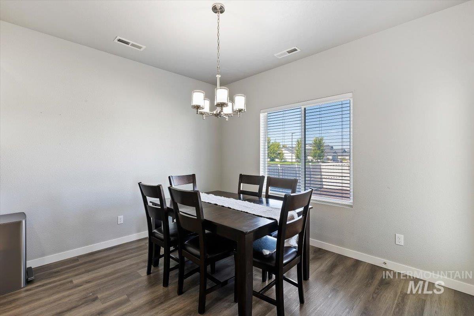
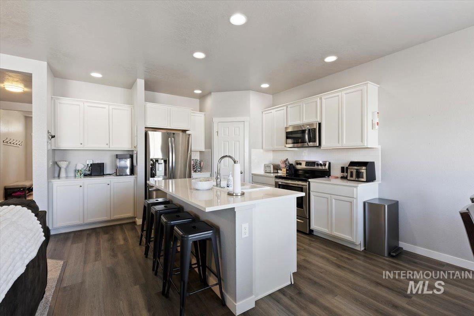
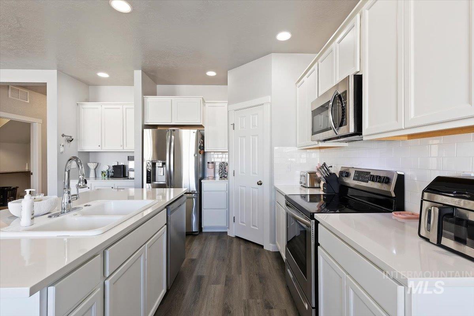
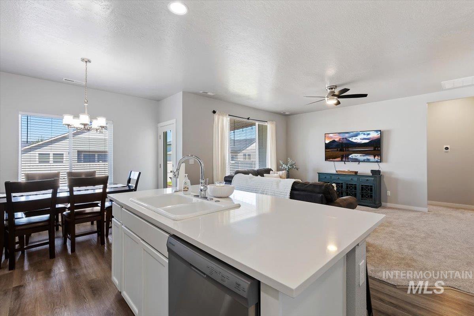
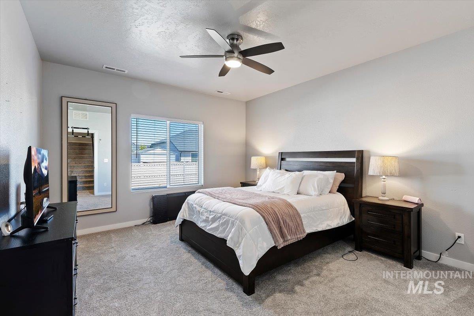
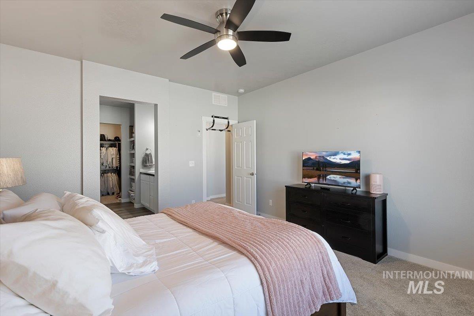
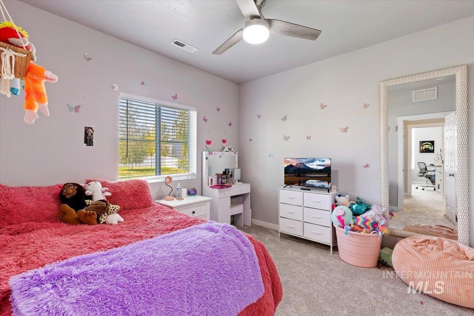
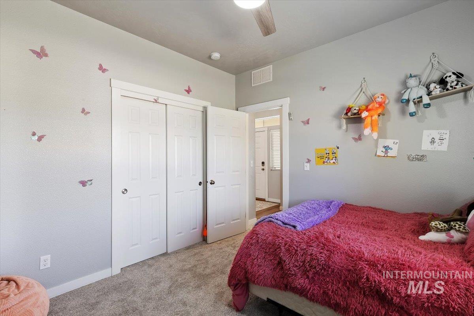
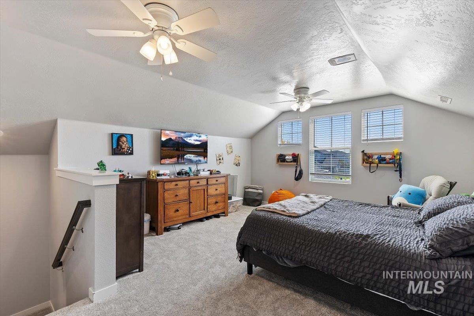
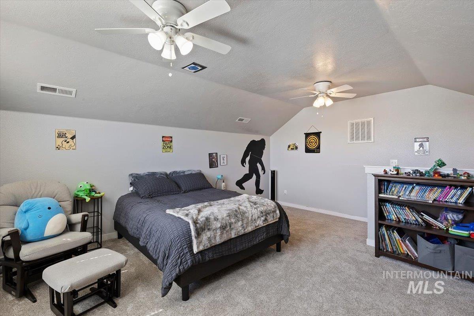
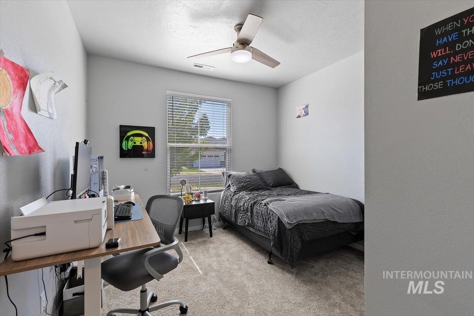
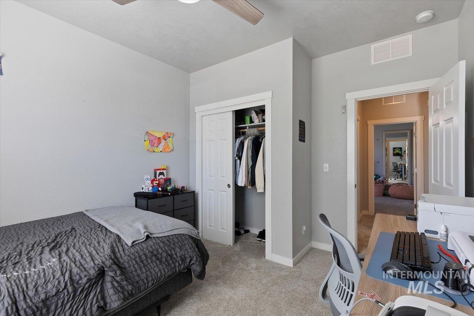
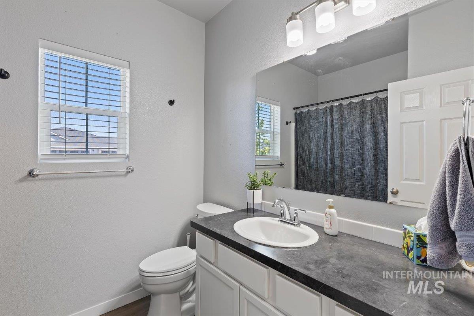
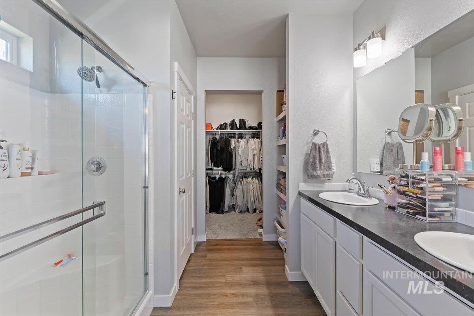
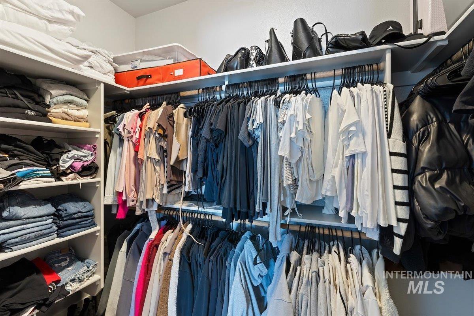
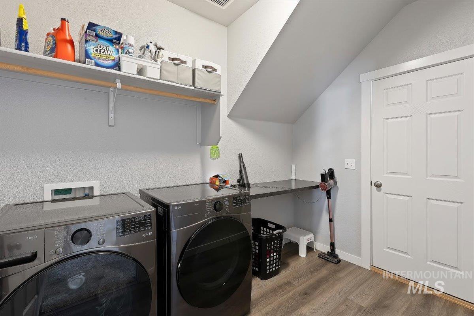
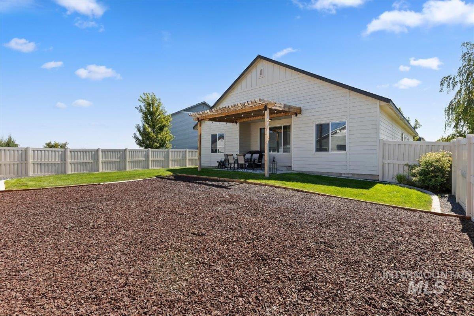
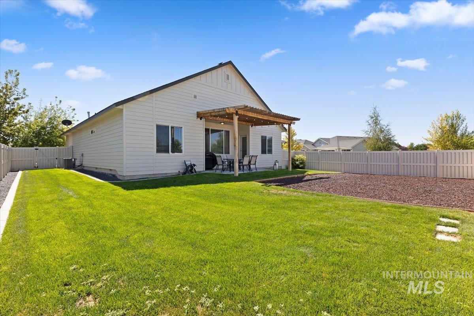
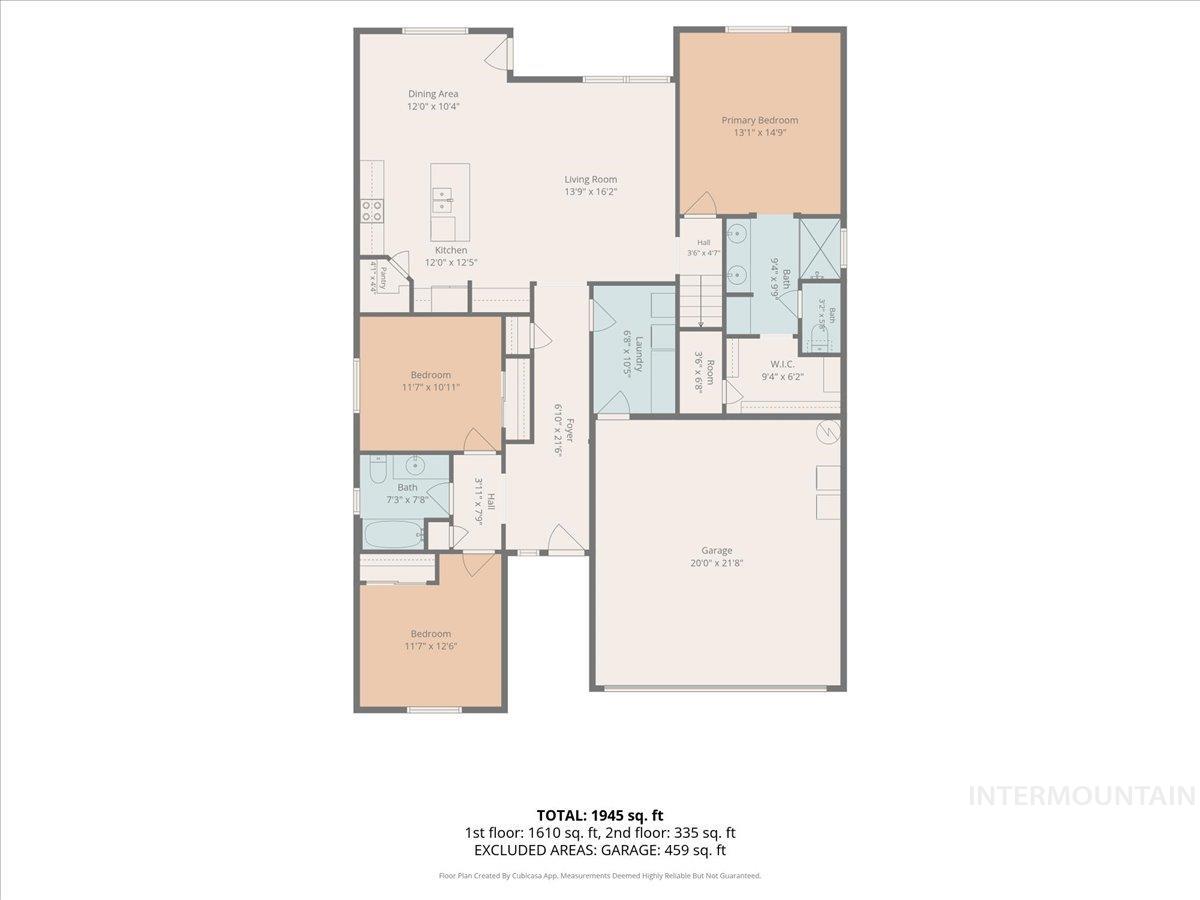
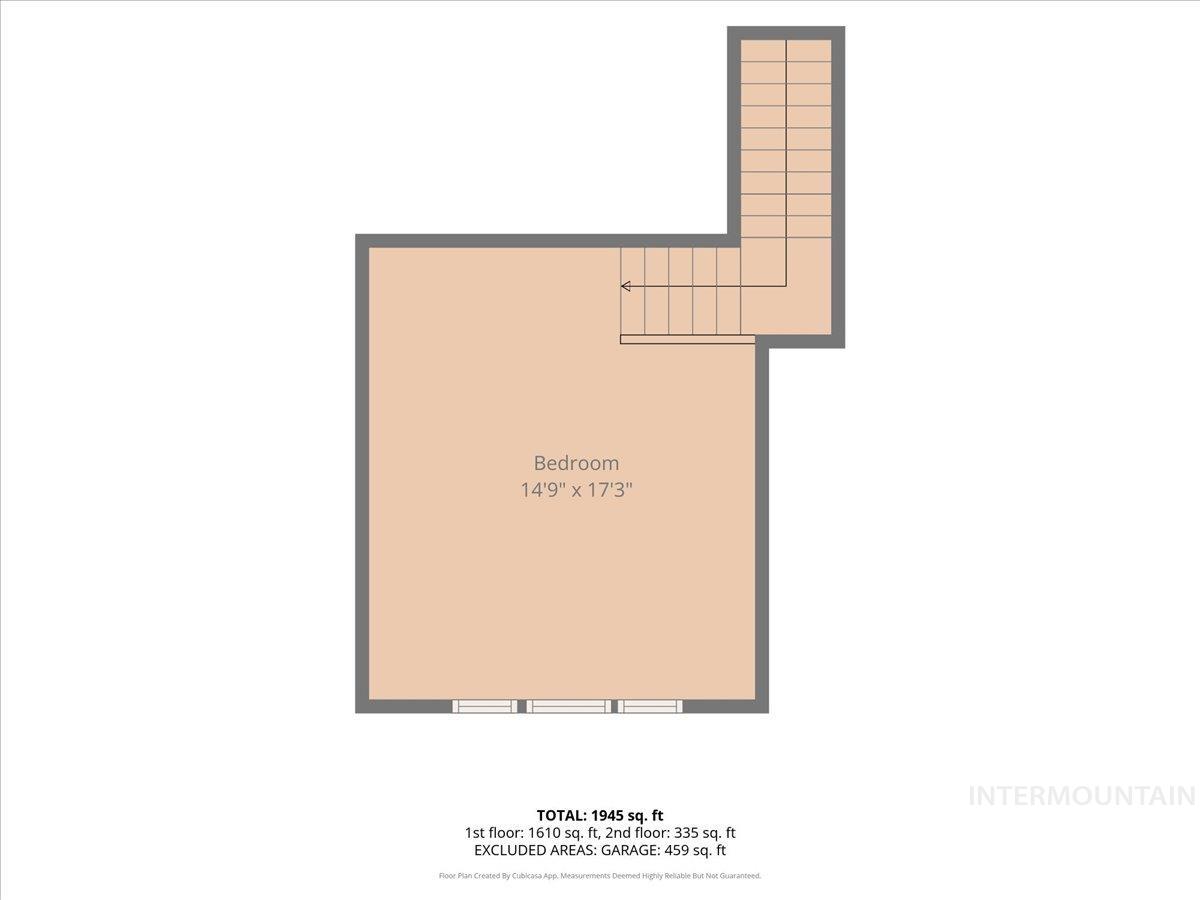
Welcome to Cedar Crossing Subdivision! This 3-bedroom home with a versatile bonus room is situated on a quiet cul-de-sac within a community featuring walking paths and large green spaces. Built in 2020 and meticulously maintained, this home offers the feel of new construction without all of the new constructions costs! The kitchen is a highlight, featuring custom cabinetry, quartz countertops, a coffee bar, and an oversized layout with ample storage. The home includes a 2-car garage with built-in cabinetry. Enjoy high-quality newer carpet with a thick pad throughout. The primary suite is privately situated away from other bedrooms, offering a spacious bathroom and a walk-in closet with extensive shelving and hidden storage. Upstairs, you will find a large 13x14 bonus room, perfect for a flex space. All bedrooms, the living area, and the bonus room are equipped with overhead fans. The utility room includes a washer, dryer, and spacious counter space. The north-facing backyard features a patio with a charming trellis and a dedicated, safe play area with rubber bark. Don't miss out on this move-in-ready home!
Details
| MLS # | 98999408 |
|---|---|
| Listing Type | For Sale |
| Style | House |
| HOA Dues | $533 |
| Sub-Type | Resale |
| Status | Active |
| Year | 2020 |
| Listing Provided By | Realty ONE Group Professionals | Cassie Egbert |
Features
| Bed(s) | 3 |
|---|---|
| Bath(s) | 2 |
| SQ Feet | 1,870 |
| Garage | 2 |
| Zoning | R-1 |
| Acreage | 0.20 |
Interior
| Cooling | Central Air |
|---|---|
| Cooling Yes / No | Yes |
| Heating | Forced Air, Natural Gas |
| Heating Yes / No | Yes |
| Interior Features | Bath-Master, Bed-Master Main Level, Split Bedroom, Great Room, Walk-In Closet(s), Walk In Shower, Breakfast Bar, Pantry, Quartz Counters |
| Appliances | Gas Water Heater, Dishwasher, Disposal, Microwave, Oven/Range Freestanding, Refrigerator, Washer, Dryer |
| Flooring | Carpet |
| Fireplace Yes / No | No |
Exterior
| Roof | Composition |
|---|---|
| Foundation Details | Crawl Space |
| Lot Features | Standard Lot 6000-9999 SF, Sidewalks, Cul-De-Sac, Auto Sprinkler System, Full Sprinkler System, Irrigation Sprinkler System |
| Construction Materials | Frame |
| Fencing | Wood |
Parking
| Parking Features | Attached |
|---|---|
| Garage Spaces | 2 |
| Attached Garage Yes / No | Yes |
Taxes
| Tax Year | 2025 |
|---|---|
| Tax Annual Amount | 2961 |
| Tax Legal Description | 14-3N-3W NE CEDAR CROSSING 2 LT 4 BLK 9 |
Area Information
| State | ID |
|---|---|
| County | Canyon |
| City | Caldwell |
| Zip Code | 83607 |
| Area | Canyon |
| Community Name | Cedar Crossing |
| School District | Vallivue School District #139 |
| Elementary School | Lakevue |
| High School | Vallivue |
| Listing VS Median (in Cedar Crossing) | |
Price: $450,000 low | high Med: $450,000 sqft: 1,870 low | high Med: 1,870 $ / sqft: $241 low | high Med: $241 | |
Market Activity 83607
Request a showing
Request a showing
Contact
Learn More About This Property

| Open House |
|---|
| In-Person 09/05 10:30 AM - 1:30 PM |
| State | ID |
|---|---|
| County | Canyon |
| City | Caldwell |
| Zip Code | 83607 |
| Area | Canyon |
| Community Name | Cedar Crossing |
| School District | Vallivue School District #139 |
| Elementary School | Lakevue |
| High School | Vallivue |
| Listing VS Median (in Cedar Crossing) | |
Price: $450,000 low | high Med: $450,000 sqft: 1,870 low | high Med: 1,870 $ / sqft: $241 low | high Med: $241 | |