In-Person: 09/05 1:00 PM - 3:00 PM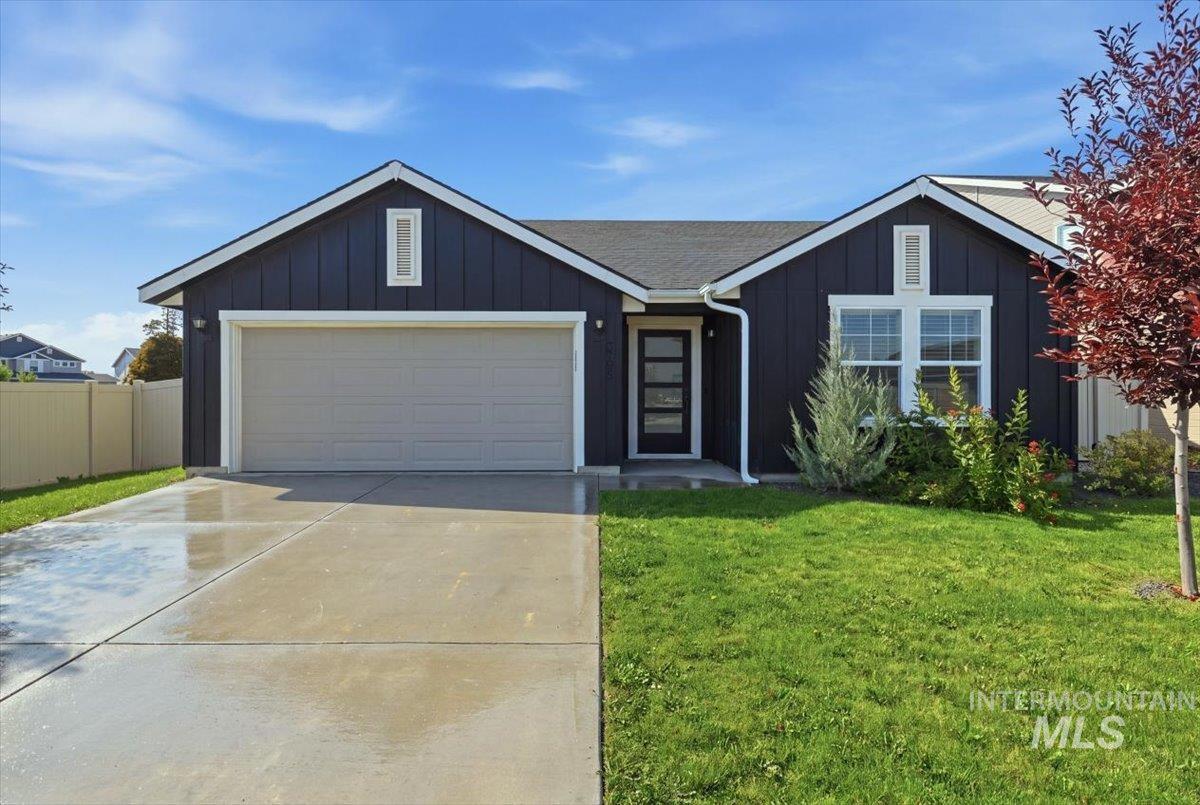

Description
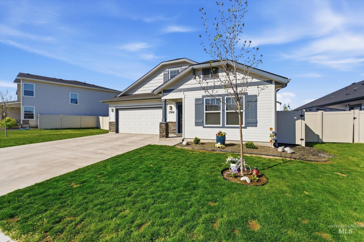
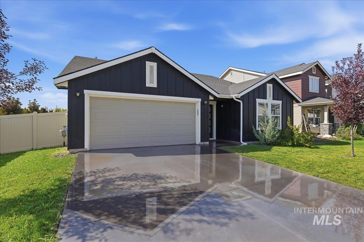
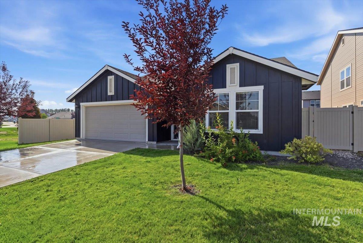
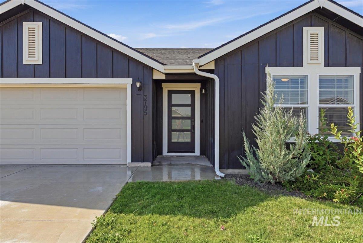
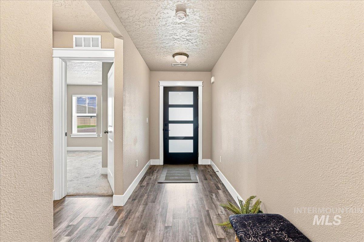
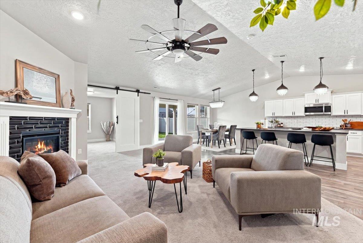
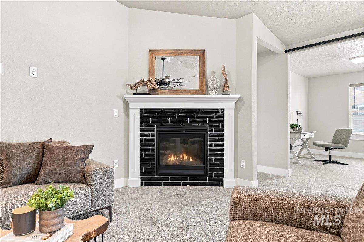
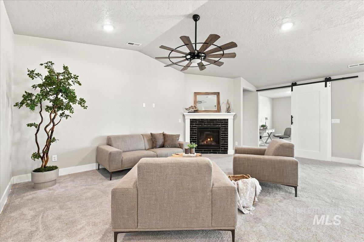
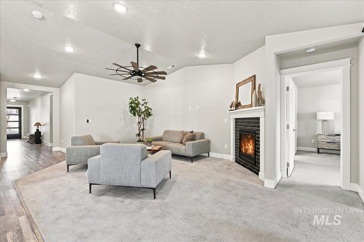
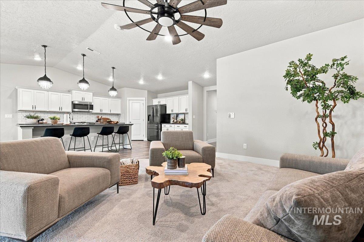
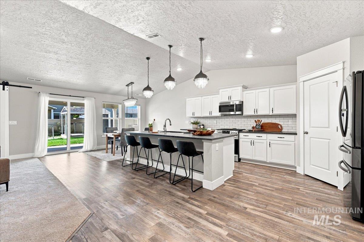
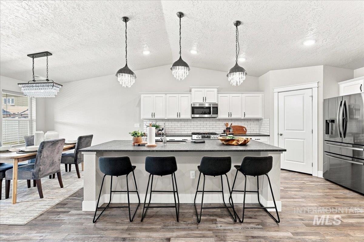
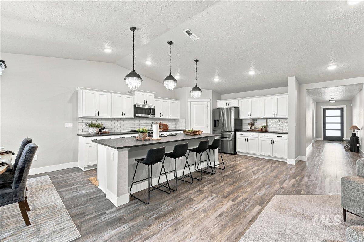
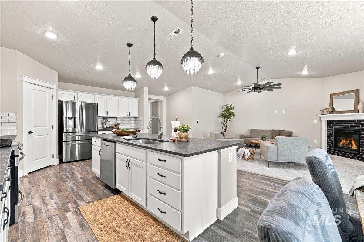
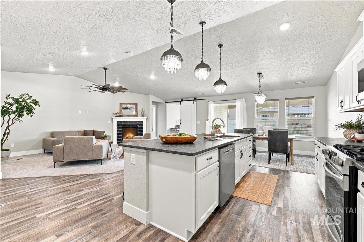
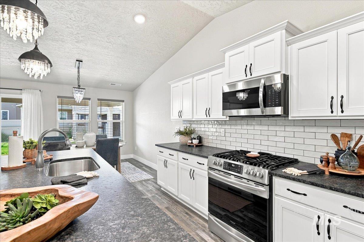
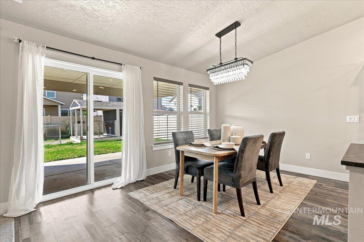
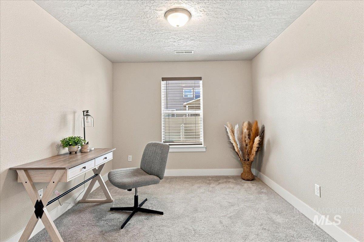
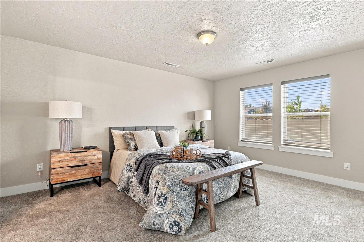
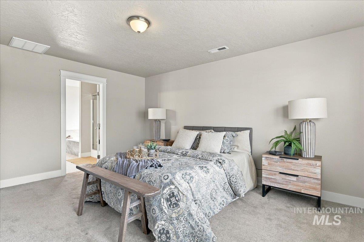
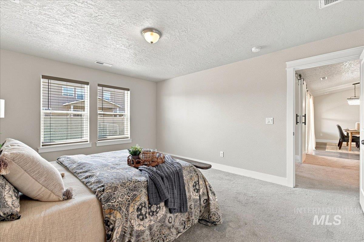
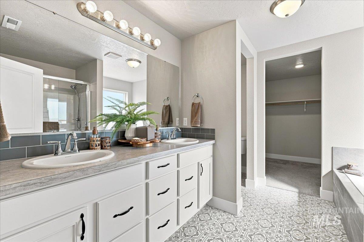
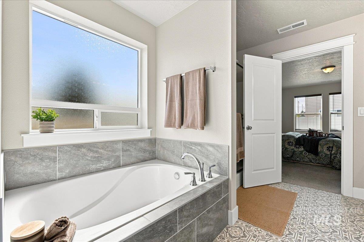
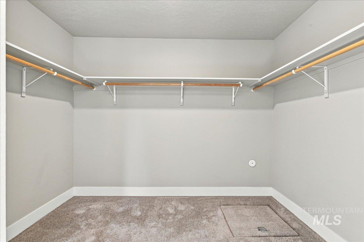
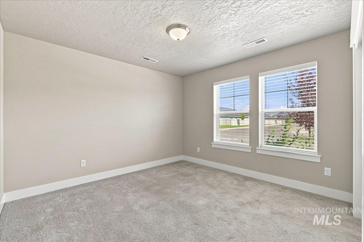
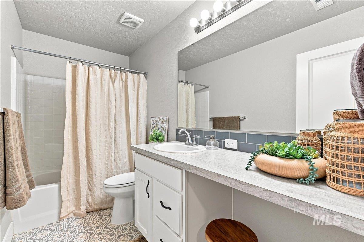
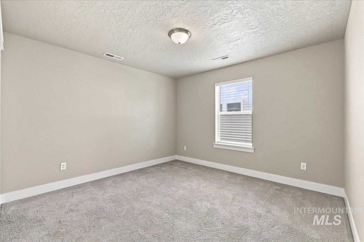
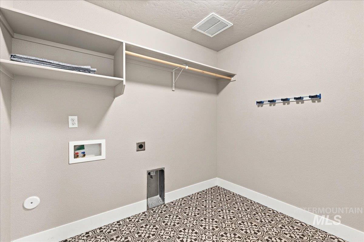
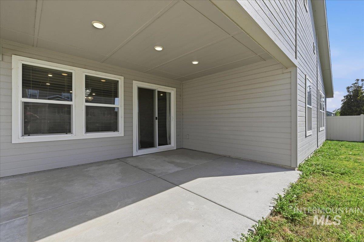
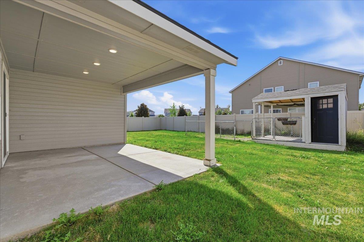
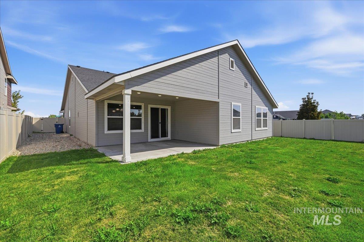
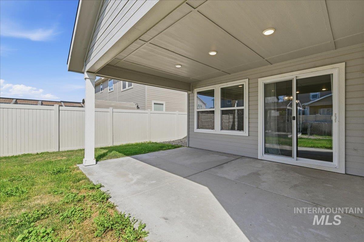
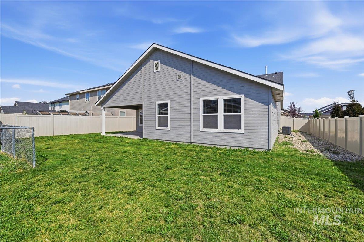
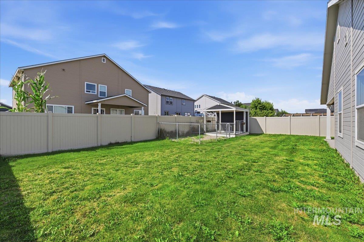
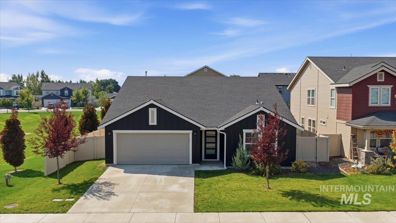
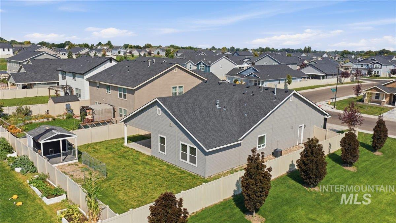
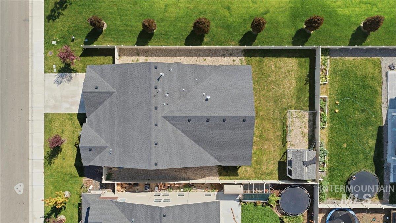
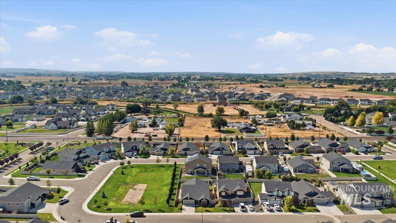
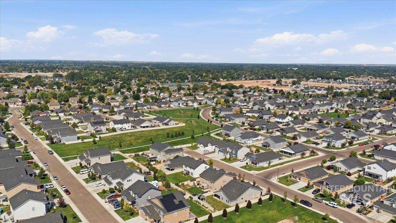
Possible 4.375% assumable loan. This thoughtfully designed 3-bedroom home with an office/optional 4th bedroom features a desirable split-bedroom floor plan, offering added privacy and functionality. The upgraded kitchen includes granite countertops, soft-close drawers, upgraded cabinetry with hardware, upgrated light fixtures, and an extrea long, extended island with generous gathering space. The open layout flows into the inviting living room with a custom-built gas fireplace, perfect for entertaining. Crown molding adds a polished touch throughout. The spacious primary suite features dual vanities, a separate tub and shower, and private bath. A custom barn door opens to a quiet office or 4th bedroom. Enjoy outdoor living beneath the 16x20 covered patio, with a storage shed and plenty of room to garden. The extended 2-car garage provides added storage and flexibility. HERS and ENERGY STAR® rated for energy efficiency and potential annual savings. Situated on a corner lot with open grassy space for added privacy and enjoyment. Open house 1-3 Saturday and Sunday.
Details
| MLS # | 98998241 |
|---|---|
| Listing Type | For Sale |
| Style | House |
| HOA Dues | $500 |
| Sub-Type | Resale |
| Status | Active |
| Year | 2021 |
| Days On Site | 14 |
| Listing Provided By | Silvercreek Realty Group | Robin Maiocca |
Features
| Bed(s) | 3 |
|---|---|
| Bath(s) | 2 |
| SQ Feet | 2,007 |
| Garage | 2 |
| Story(s) | 1 |
| Acreage | 0.17 |
Interior
| Cooling | Central Air |
|---|---|
| Cooling Yes / No | Yes |
| Heating | Forced Air |
| Heating Yes / No | Yes |
| Interior Features | Bath-Master, Bed-Master Main Level, Split Bedroom, Den/Office, Great Room, Walk-In Closet(s), Breakfast Bar, Pantry, Kitchen Island |
| Appliances | Gas Water Heater, Dishwasher, Disposal, Oven/Range Freestanding, Refrigerator |
| Fireplace Features | Gas |
| Flooring | Carpet |
| Fireplace Yes / No | Yes |
Exterior
| Roof | Architectural Style |
|---|---|
| Foundation Details | Crawl Space |
| Lot Features | Standard Lot 6000-9999 SF, Irrigation Available, Sidewalks, Auto Sprinkler System, Partial Sprinkler System, Pressurized Irrigation Sprinkler System |
| Construction Materials | Frame, Stone, Hardi Plank Type |
| Fencing | Full, Vinyl |
Parking
| Parking Features | Attached, Finished Driveway |
|---|---|
| Garage Spaces | 2 |
| Attached Garage Yes / No | Yes |
Utilities
| Utilities | Sewer Connected |
|---|
Taxes
| Tax Year | 2025 |
|---|---|
| Tax Annual Amount | 2975.2 |
| Tax Legal Description | 01-2N-2W SW SOUTHERN RIDGE NO 8 LT 19 BLK 16 |
Area Information
| State | ID |
|---|---|
| County | Canyon |
| City | Nampa |
| Zip Code | 83686 |
| Area | Canyon |
| Community Name | Southern Ridge |
| School District | Nampa School District #131 |
| Elementary School | Ronald Reagan |
| High School | Columbia |
| Listing VS Median (in Southern Ridge) | |
Price: $455,000 low | high Med: $472,000 sqft: 2,007 low | high Med: 2,143 $ / sqft: $227 low | high Med: $221 On site: 14 low | high Med: 63.5 | |
Request a showing
Request a showing
Contact
Learn More About This Property

| Open House |
|---|
| In-Person 09/05 1:00 PM - 3:00 PM |
| State | ID |
|---|---|
| County | Canyon |
| City | Nampa |
| Zip Code | 83686 |
| Area | Canyon |
| Community Name | Southern Ridge |
| School District | Nampa School District #131 |
| Elementary School | Ronald Reagan |
| High School | Columbia |
| Listing VS Median (in Southern Ridge) | |
Price: $455,000 low | high Med: $472,000 sqft: 2,007 low | high Med: 2,143 $ / sqft: $227 low | high Med: $221 On site: 14 low | high Med: 63.5 | |