

Description
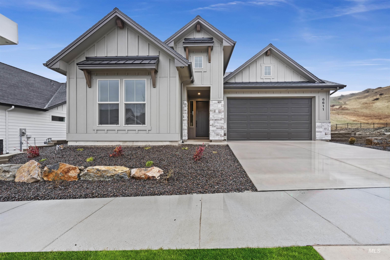
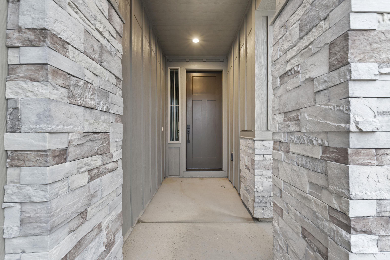
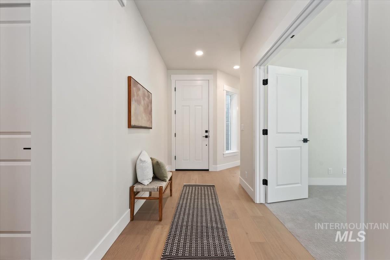
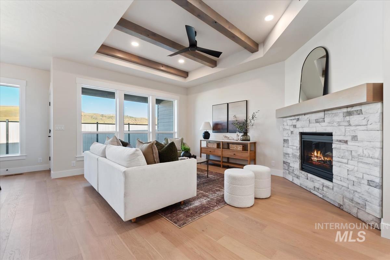
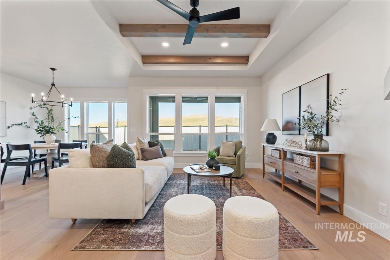
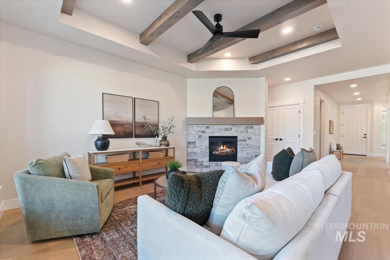
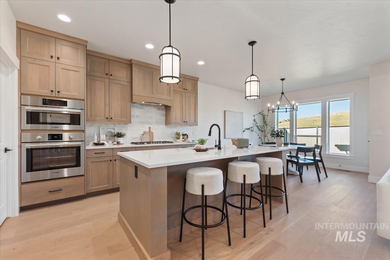
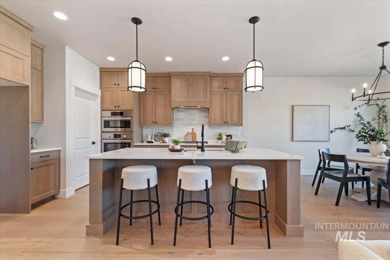
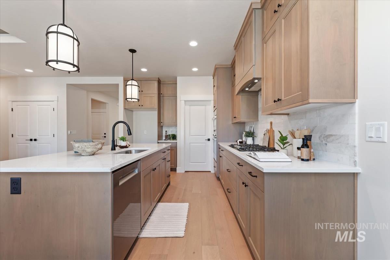
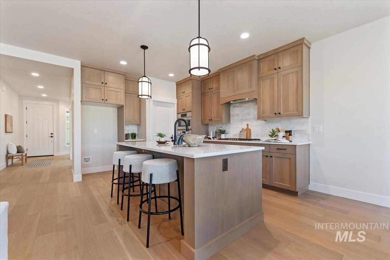
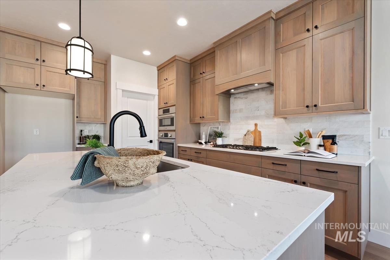
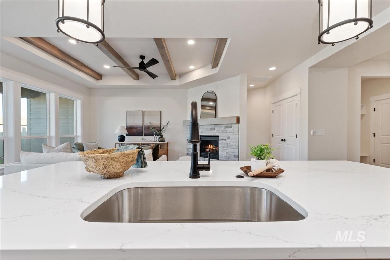
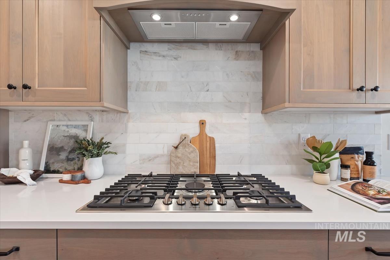
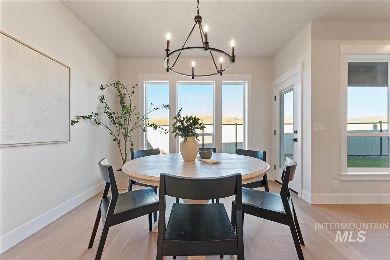
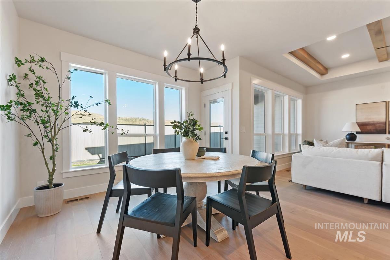
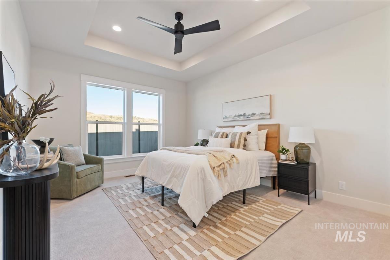
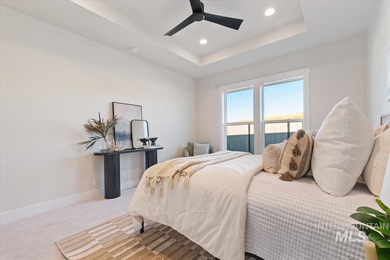
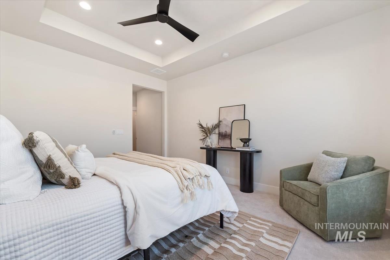
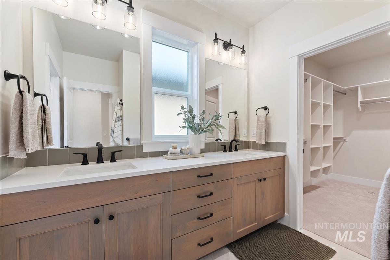
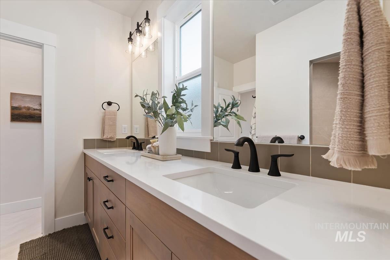
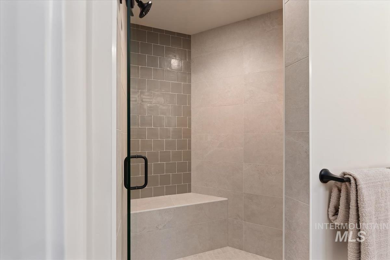
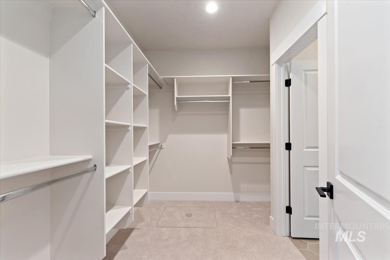
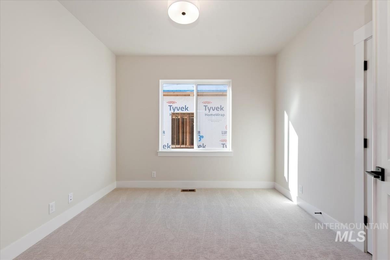
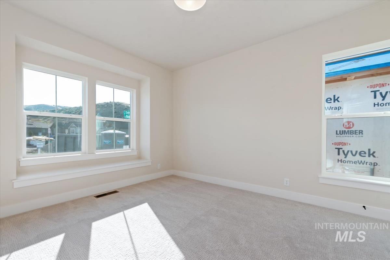
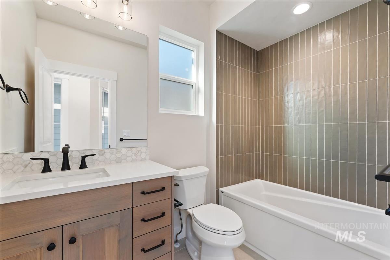
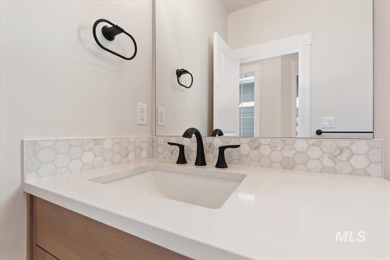
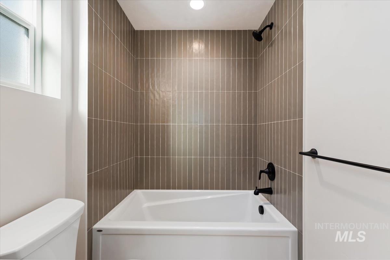
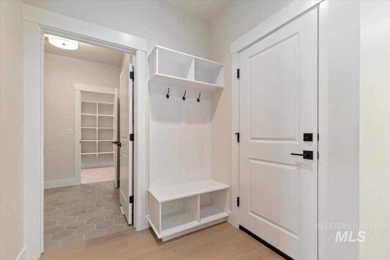
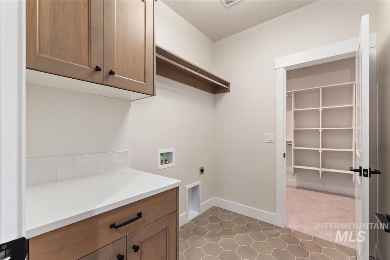
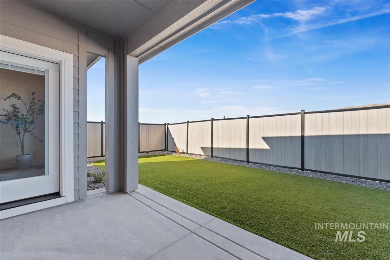
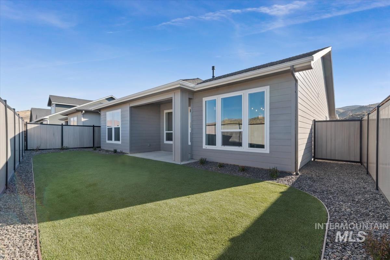
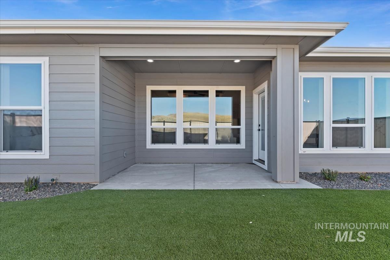
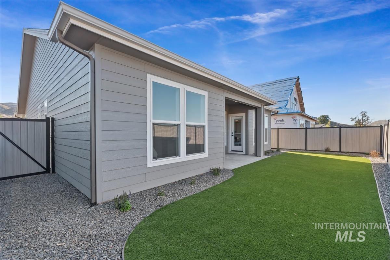
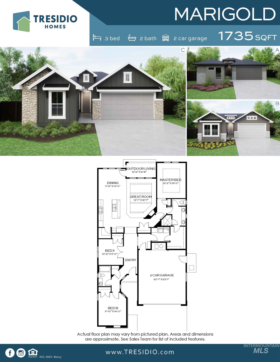
Discover the Birkdale by Tresidio Homes, a beautifully designed single-level home that combines comfort, style, and functionality. The open-concept layout features a spacious great room that flows seamlessly into the dining area and chef-inspired kitchen, creating the perfect setting for entertaining or everyday living. Just off the main living space, a covered outdoor living area offers the ideal spot to relax and enjoy Idaho's four seasons. The private master suite includes a spa-like bath and a large walk-in closet, while two additional bedrooms and a full bath provide plenty of space for family or guests. A dedicated office/den adds flexibility for working from home or hobbies. With a roomy 2-car garage and Tresidio's signature attention to detail, the Birkdale is the perfect blend of modern design and livable comfort. Photos and floor plans are representational; actual home may vary. Contact LA for details and available features.
Details
| MLS # | 98987689 |
|---|---|
| Listing Type | For Sale |
| Style | House |
| HOA Dues | $240 |
| Sub-Type | New Construction |
| Status | Pending |
| Year | 2026 |
| Days On Site | 97 |
| Listing Provided By | Homes of Idaho | Jenny Price |
Features
| Bed(s) | 3 |
|---|---|
| Bath(s) | 2 |
| SQ Feet | 2,152 |
| Garage | 2 |
| Story(s) | 1 |
| Acreage | 0.18 |
Interior
| Cooling | Central Air |
|---|---|
| Cooling Yes / No | Yes |
| Heating | Forced Air, Natural Gas |
| Heating Yes / No | Yes |
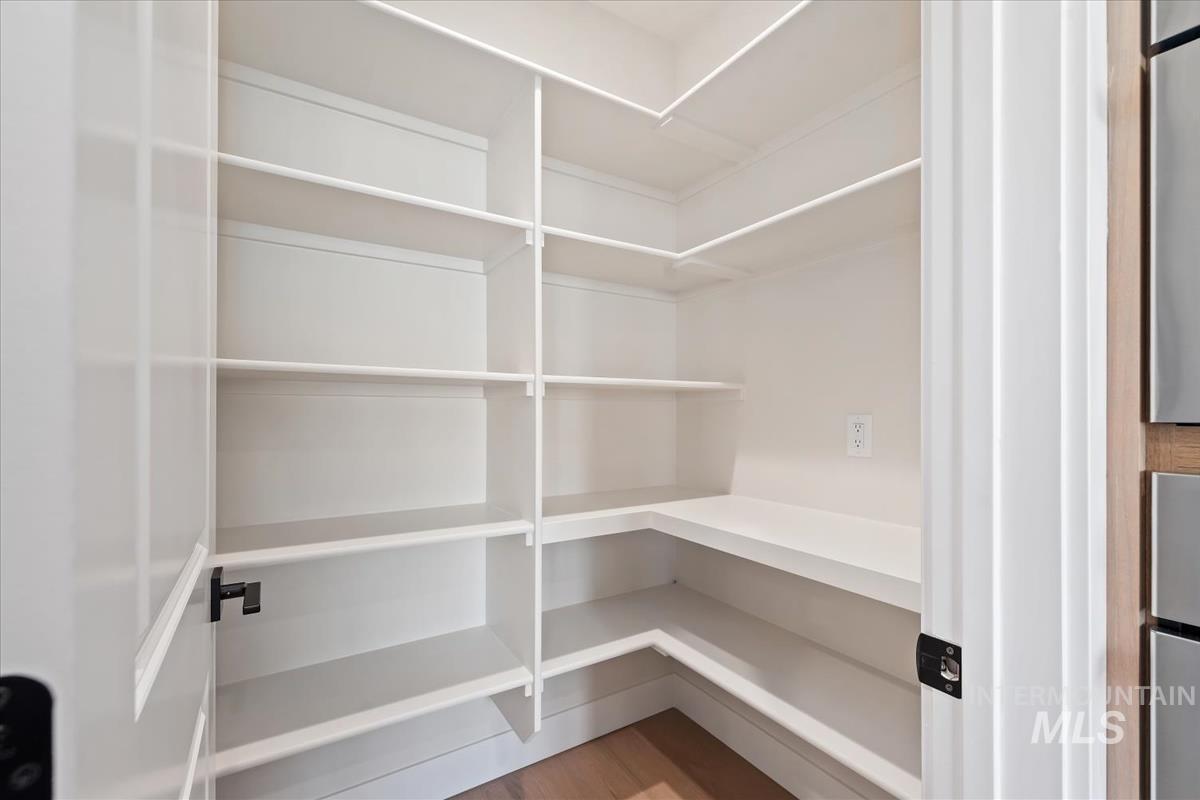
| Interior Features | Bed-Master Main Level, Den/Office, Great Room, Walk-In Closet(s), Walk In Shower, Breakfast Bar, Pantry, Quartz Counters |
| Appliances | Gas Water Heater, Tank Water Heater, Dishwasher, Disposal, Oven/Range Built-In |
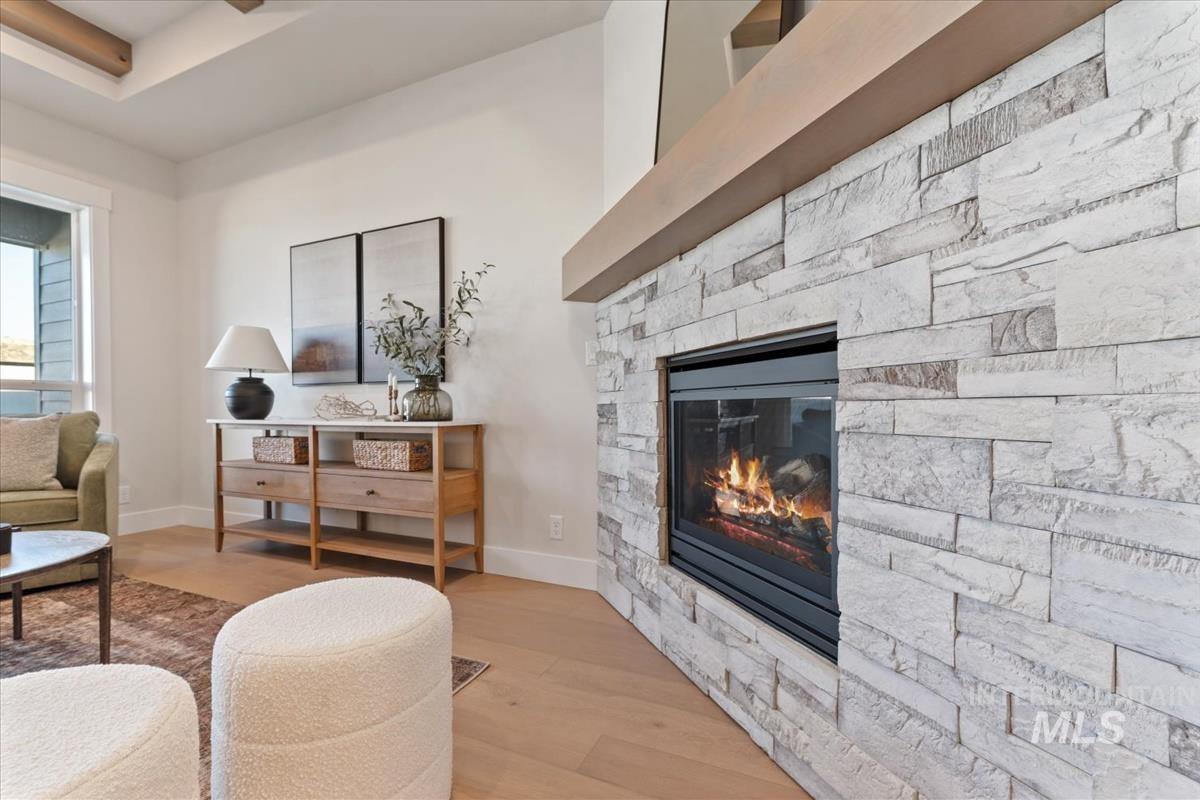
| Fireplace Features | Gas |
| Flooring | Tile, Carpet, Engineered Wood Floors |
| Fireplace Yes / No | Yes |
Exterior
| Roof | Composition |
|---|---|
| Lot Features | Standard Lot 6000-9999 SF, Auto Sprinkler System, Full Sprinkler System |
| Construction Materials | Masonry, Stone, Hardi Plank Type, Circ./Cond - Crawl Space |
| Patio And Porch Features | Covered Patio/Deck |
| Fencing | Full |
Parking
| Parking Features | Attached |
|---|---|
| Garage Spaces | 2 |
| Attached Garage Yes / No | Yes |
Utilities
| Utilities | Sewer Connected |
|---|
Taxes
| Tax Year | 2026 |
|---|---|
| Tax Annual Amount | 0 |
| Tax Legal Description | LOT 11 BLK 03 VALNOVA KIRKHILLS SUB NO 01 Valnova Kirkhills, Subdivision No. 1, Ada County, Instrument # 2025-073007, Book 131, Pages 117-120 |
Area Information
| State | ID |
|---|---|
| County | Ada |
| City | Eagle |
| Zip Code | 83616 |
| Area | Ada |
| Community Name | Valnova Estates Subdivision |
| School District | West Ada School District |
| Elementary School | Star |
| High School | Eagle |
| Listing VS Median (in Valnova Estates Subdivision) | |
Price: $699,880 low | high Med: $814,880 sqft: 2,152 low | high Med: 2,200 $ / sqft: $325 low | high Med: $370 On site: 97 low | high Med: 159 | |
Request a showing
Request a showing
Contact
Learn More About This Property

| State | ID |
|---|---|
| County | Ada |
| City | Eagle |
| Zip Code | 83616 |
| Area | Ada |
| Community Name | Valnova Estates Subdivision |
| School District | West Ada School District |
| Elementary School | Star |
| High School | Eagle |
| Listing VS Median (in Valnova Estates Subdivision) | |
Price: $699,880 low | high Med: $814,880 sqft: 2,152 low | high Med: 2,200 $ / sqft: $325 low | high Med: $370 On site: 97 low | high Med: 159 | |
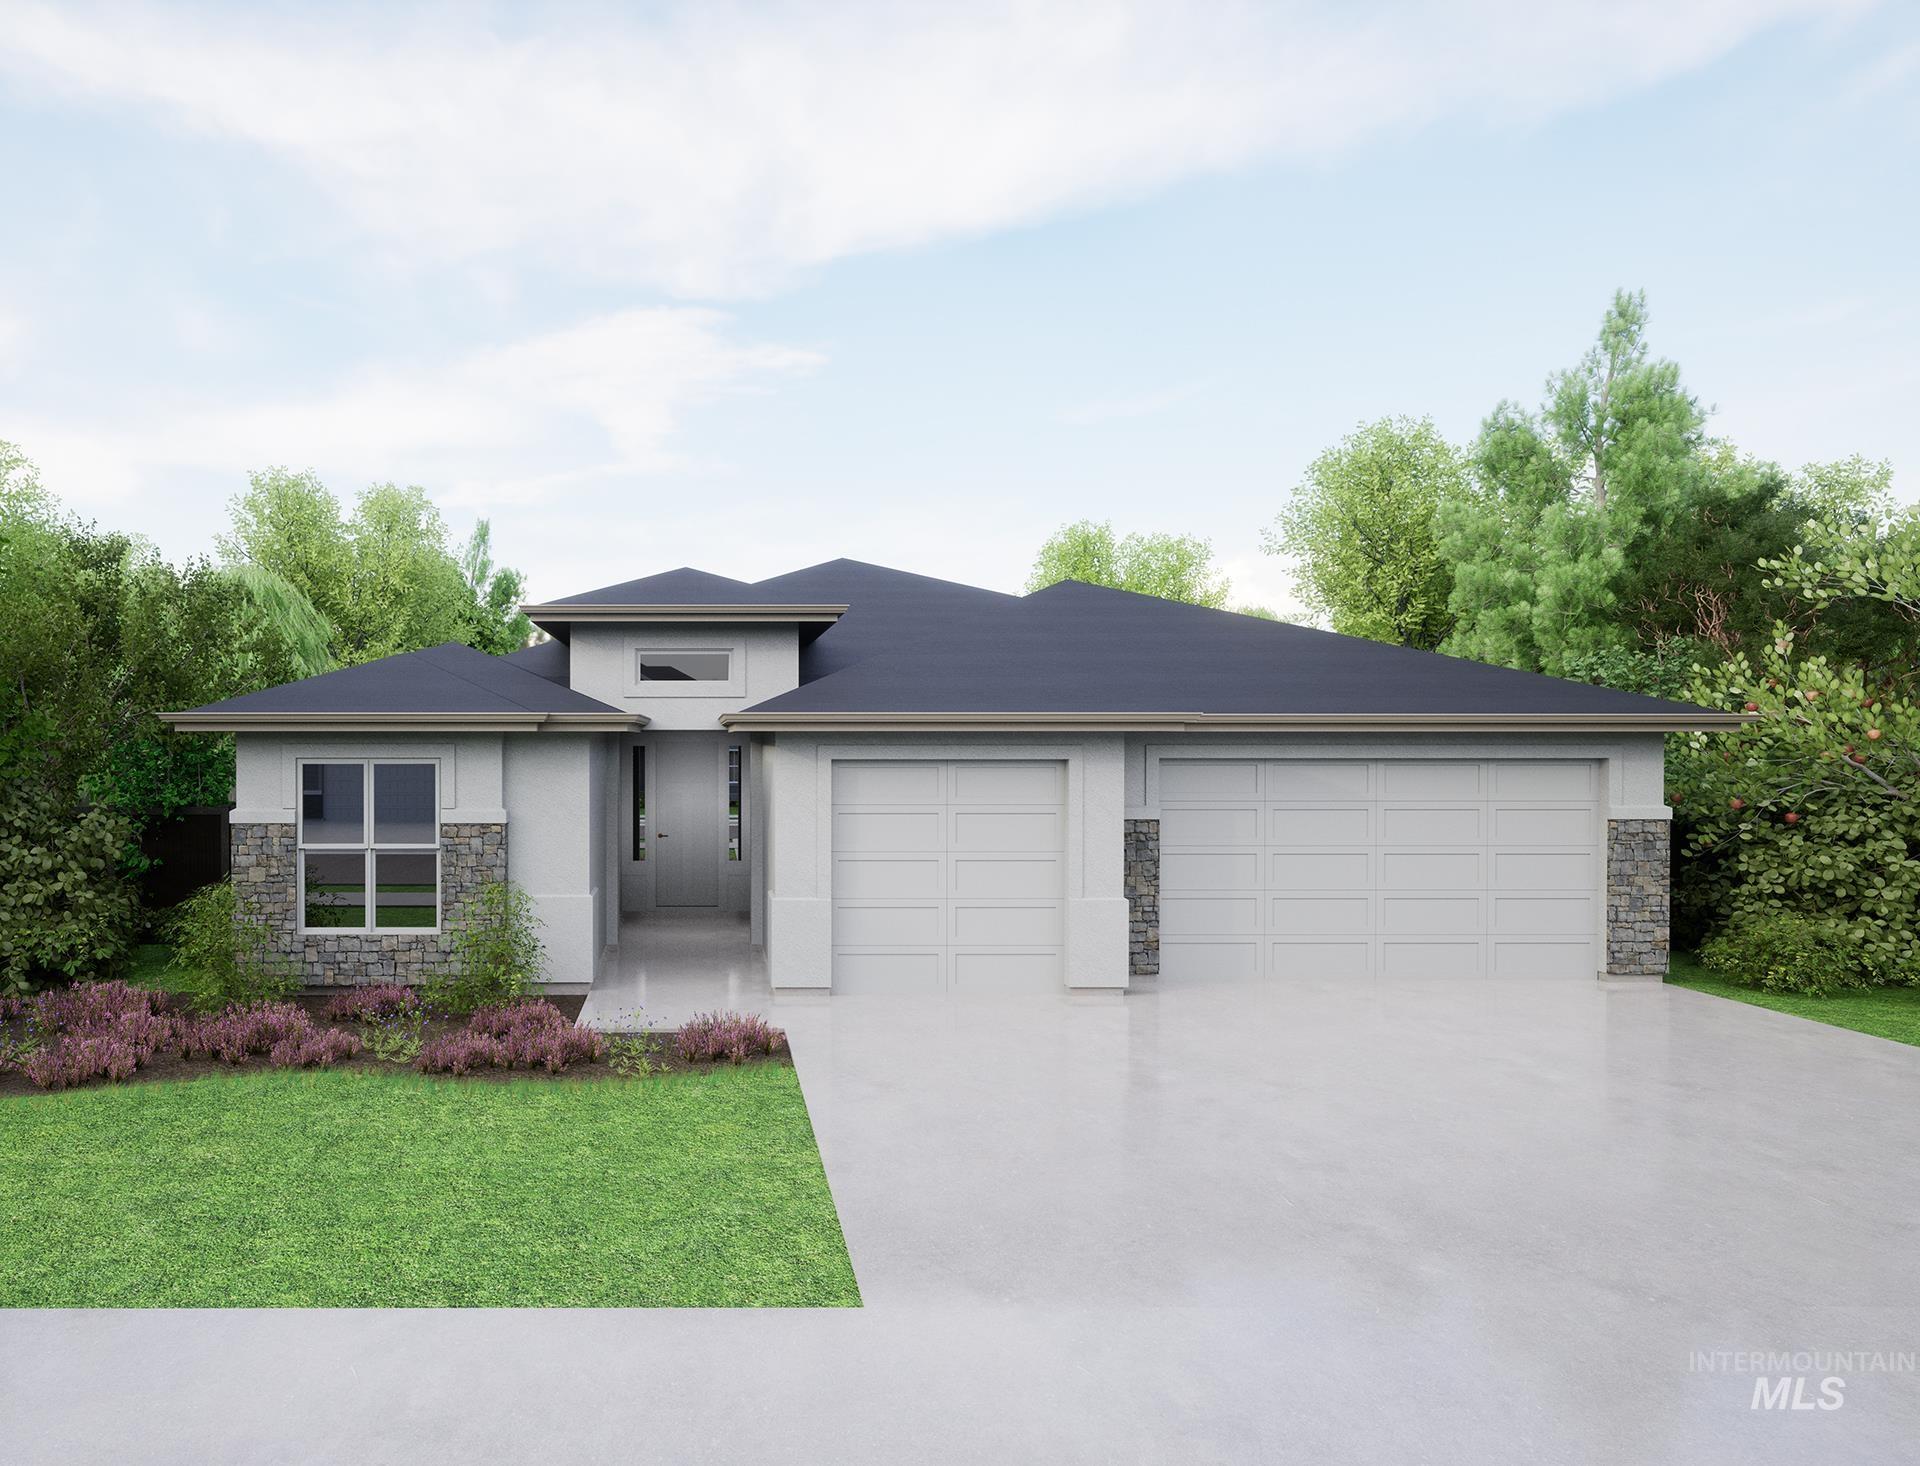 | $749,8506679 W Sollas DrEagle, ID 83616 |
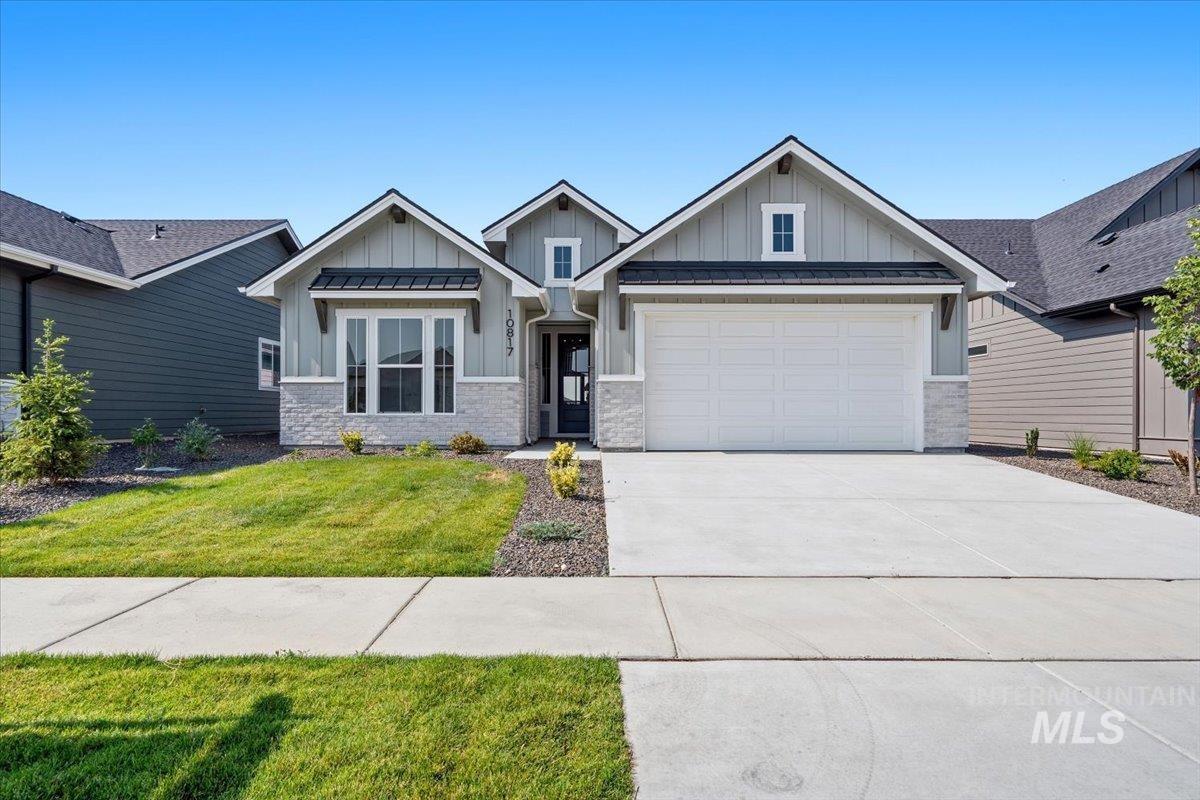 | $659,8806674 W Sollas Dr.Eagle, ID 83616 |
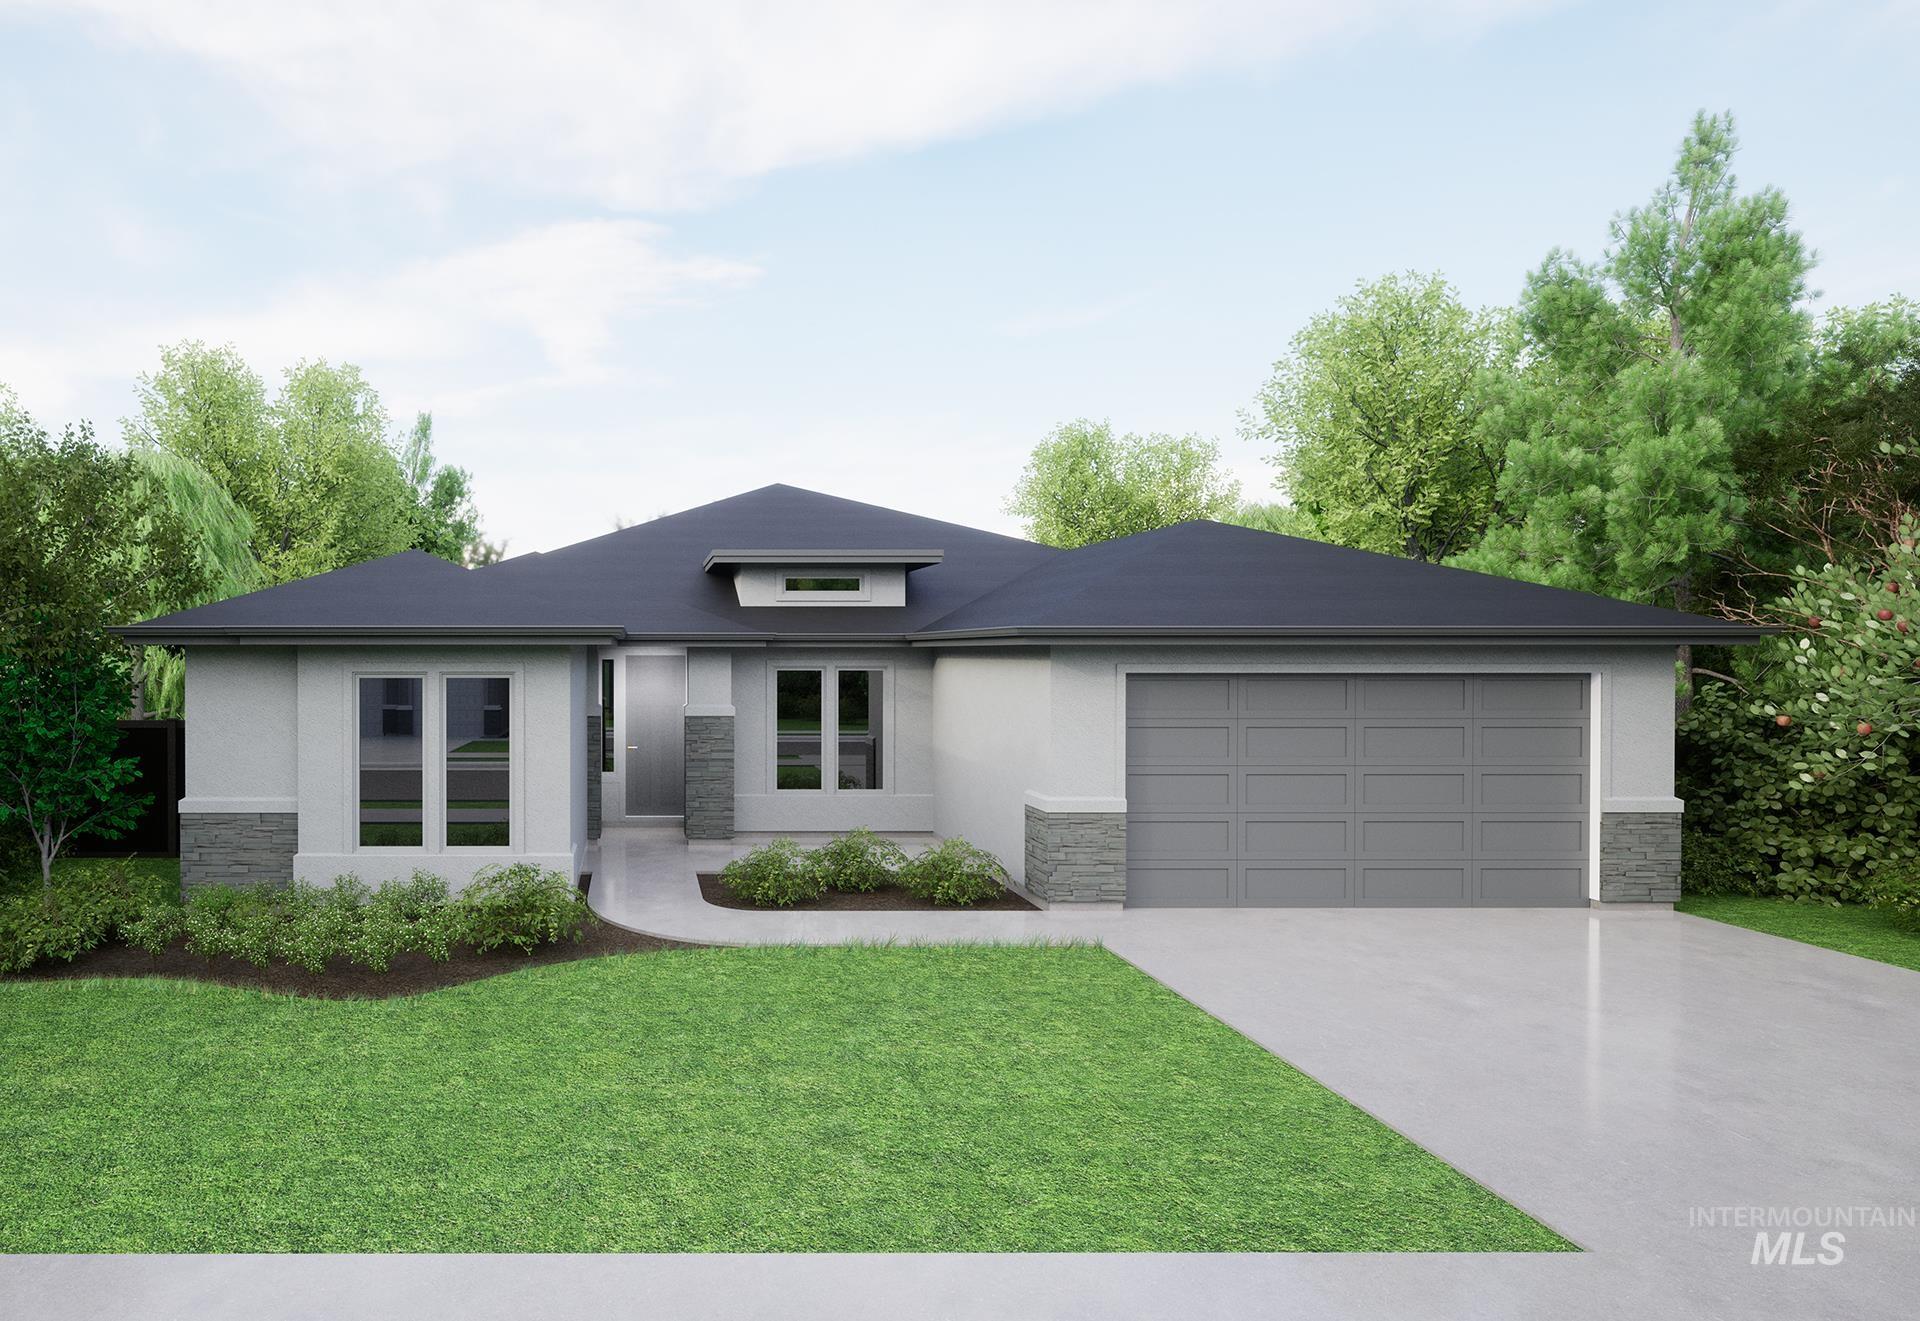 | $731,0506528 W Sollas DrEagle, ID 83616 |
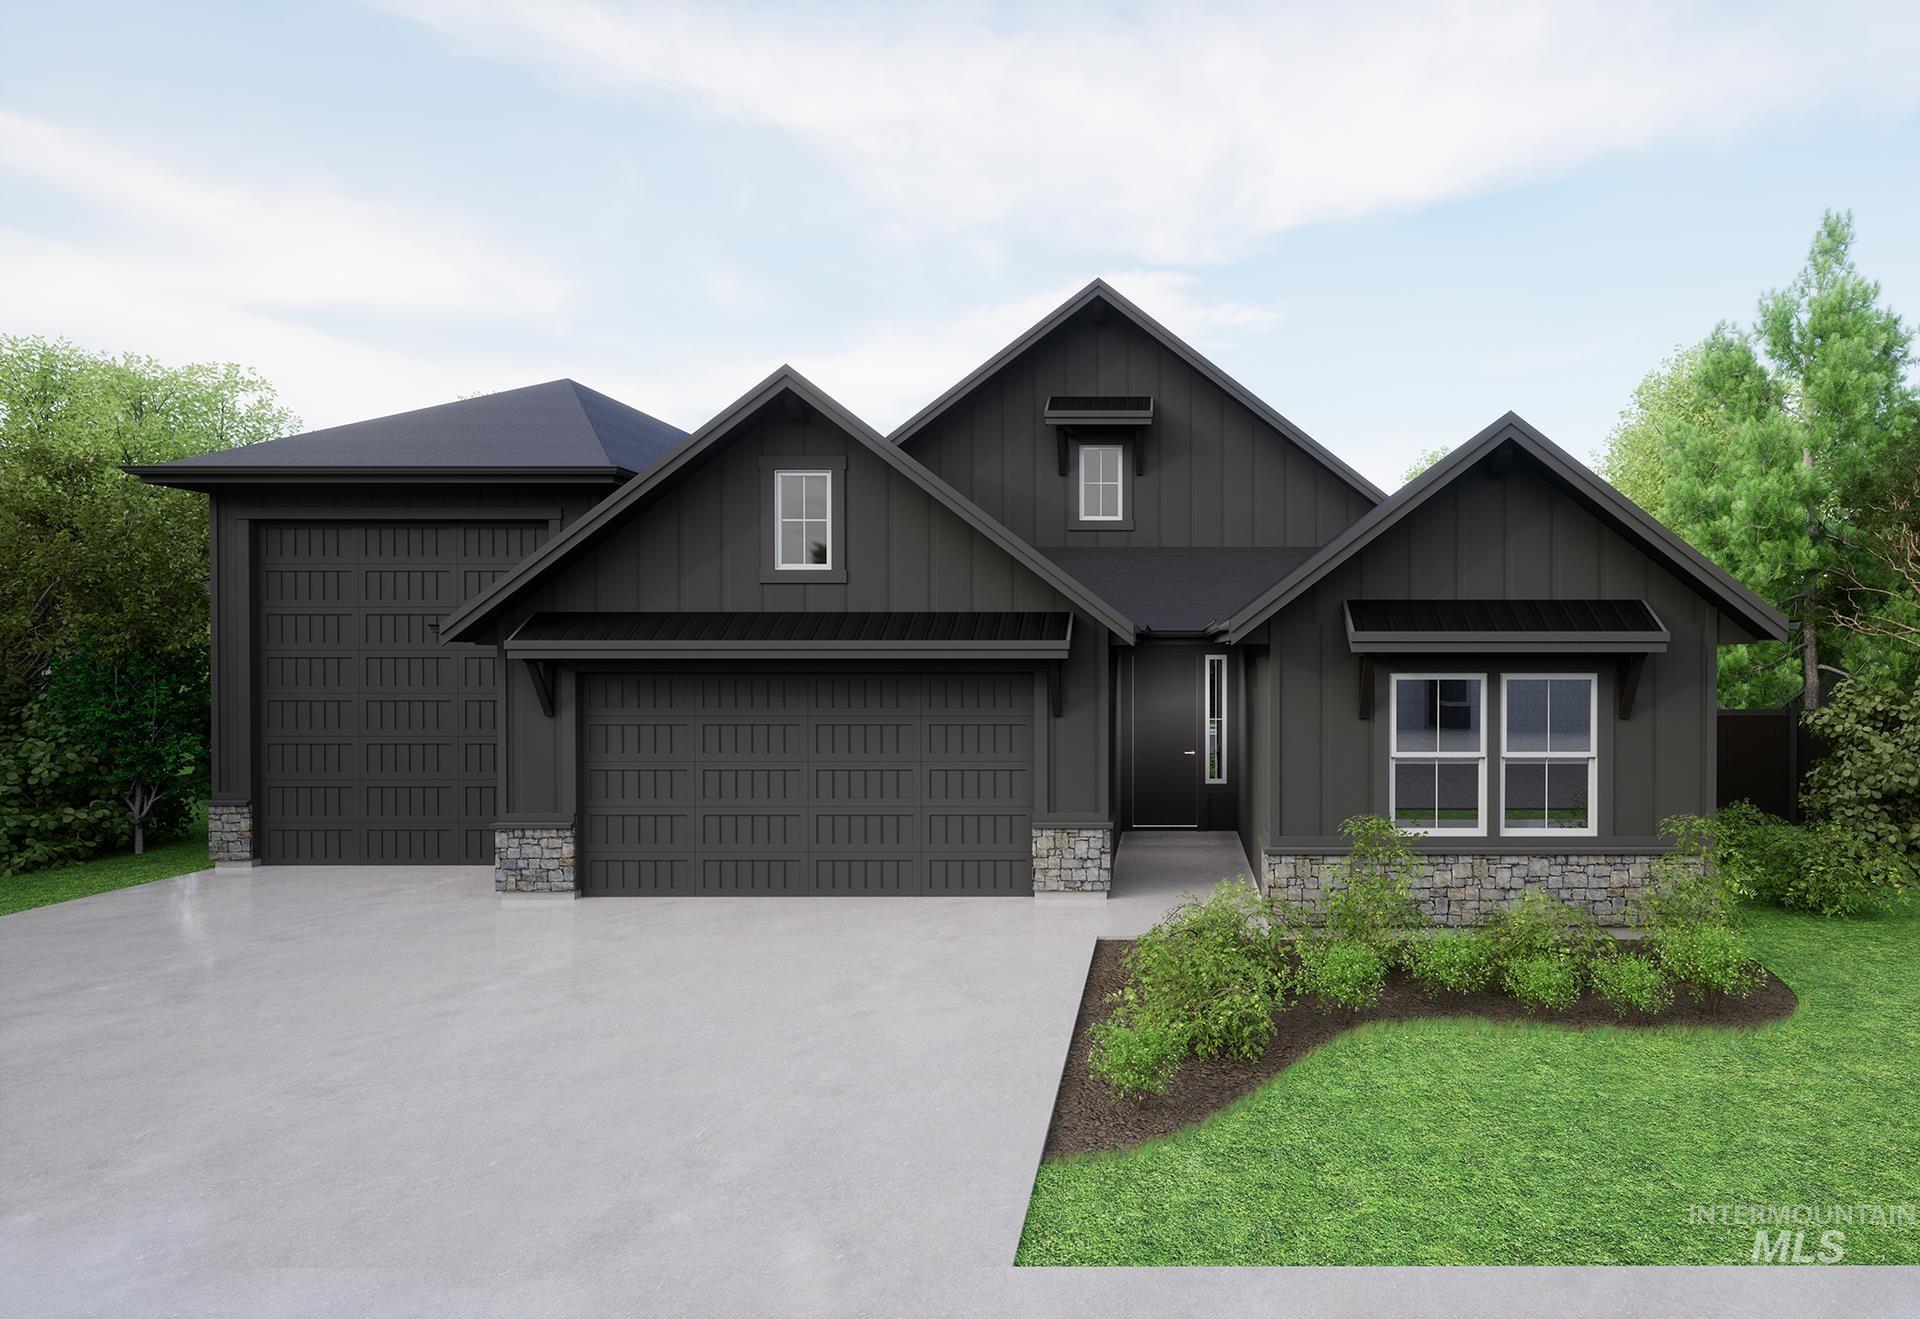 | $814,880Eagle, ID 83616 |