New Listing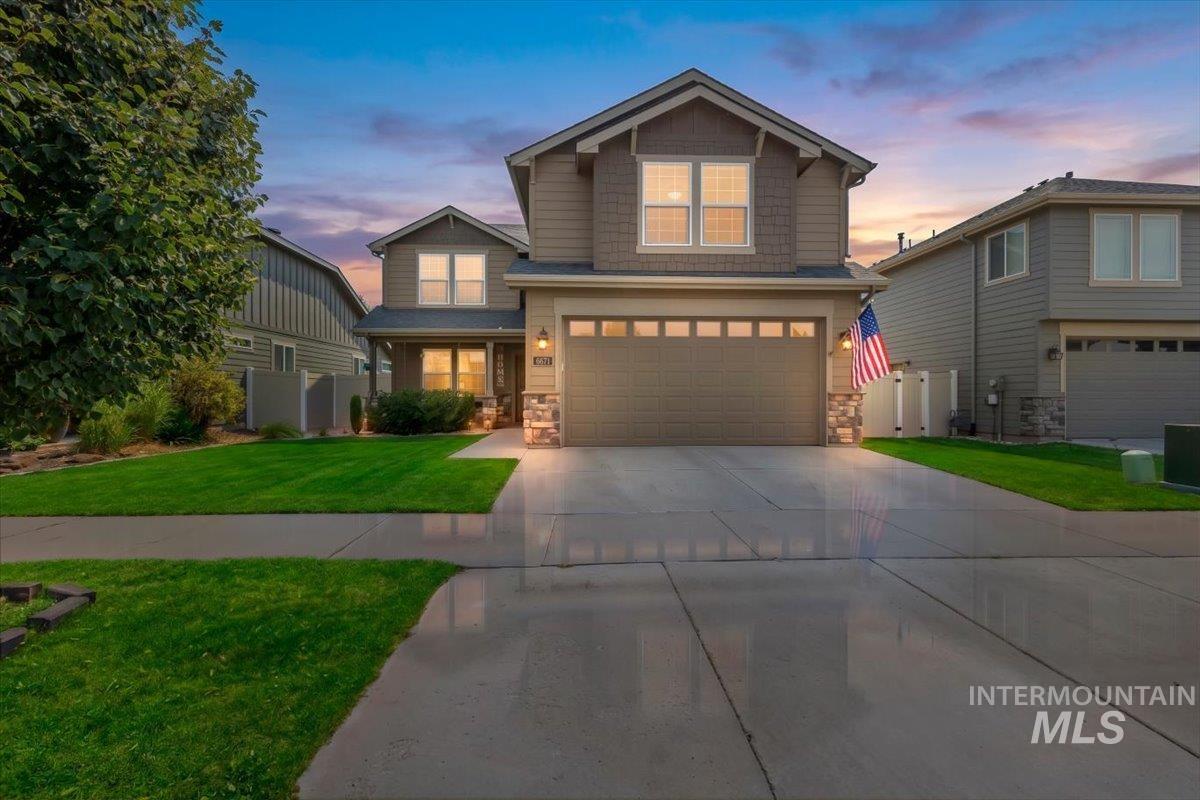

Description
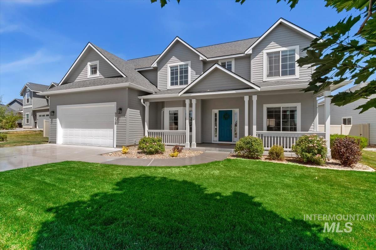
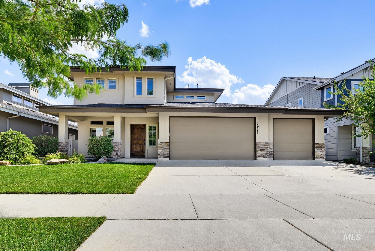
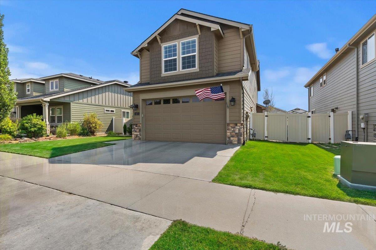
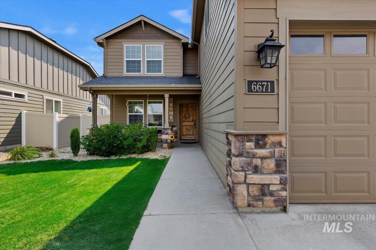
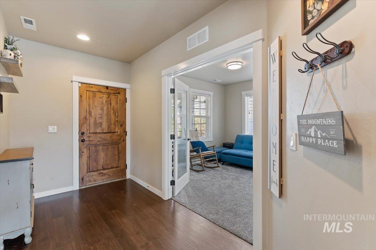
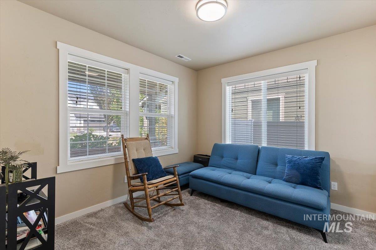
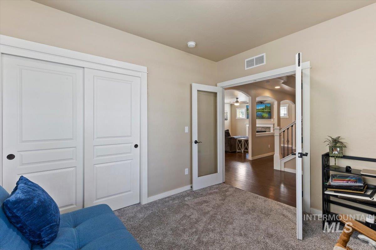
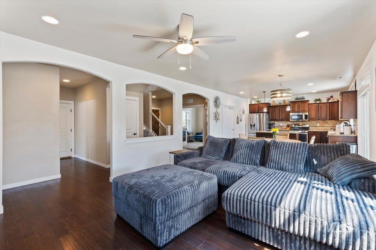
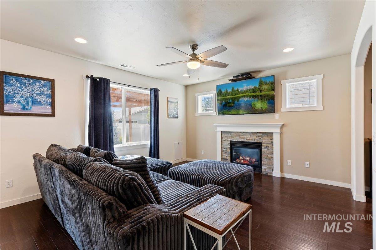
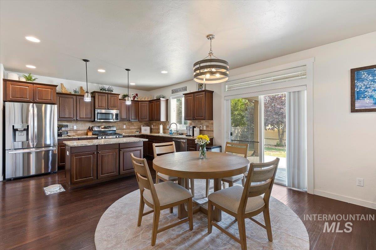
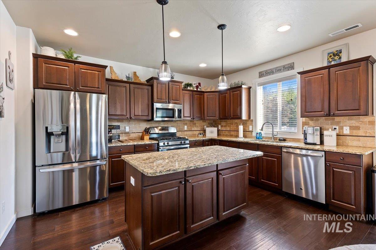
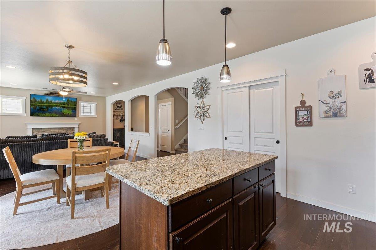
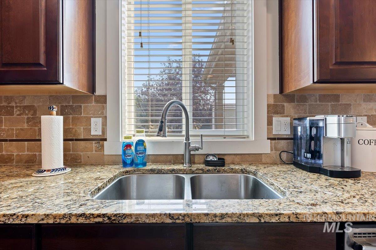
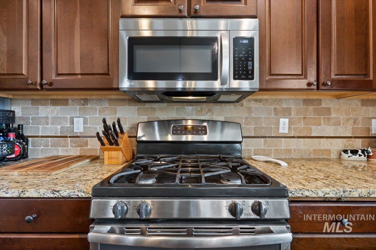
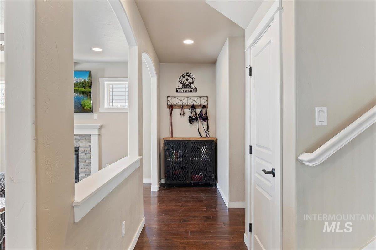
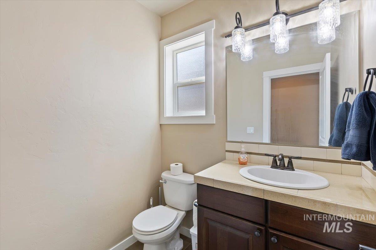
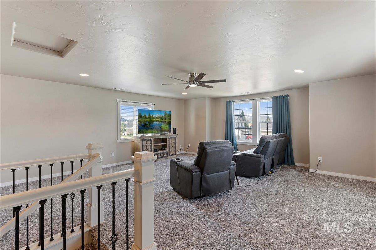
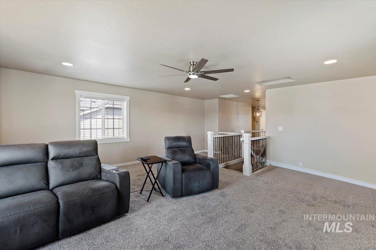
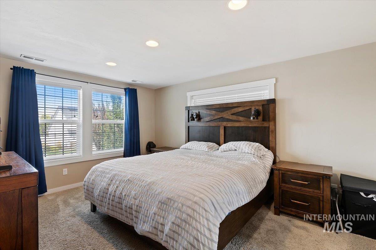
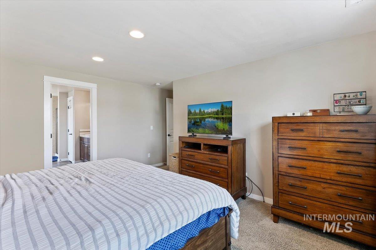
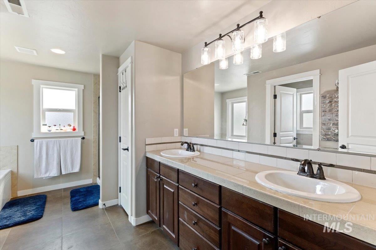
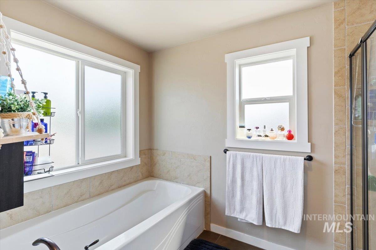
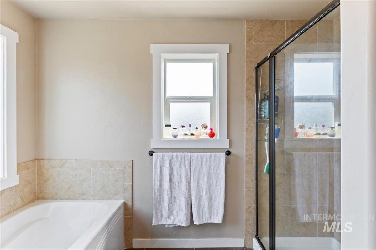
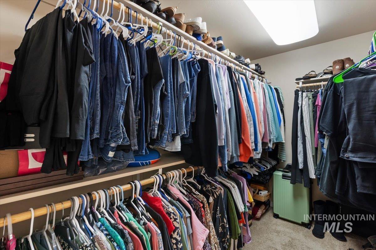
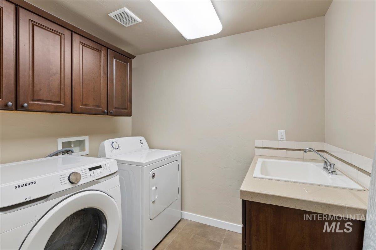
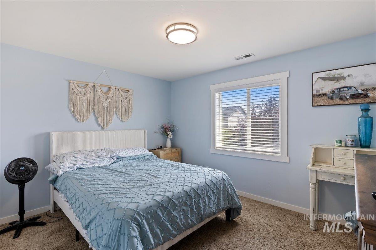
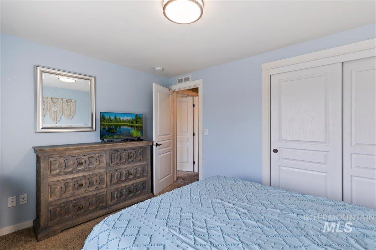
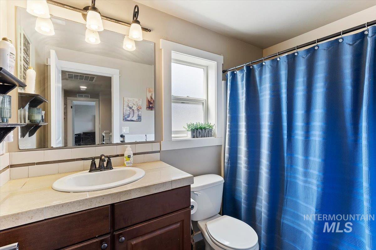
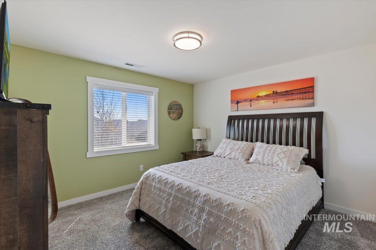
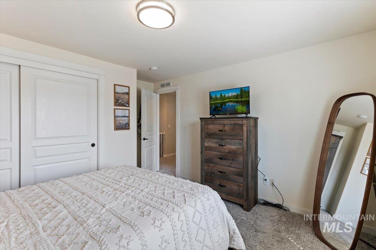
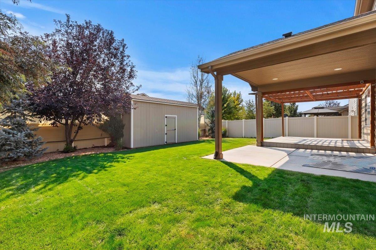
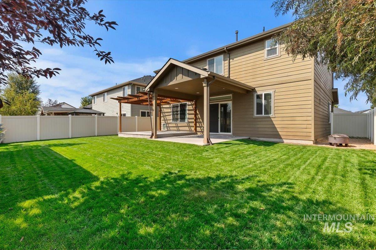
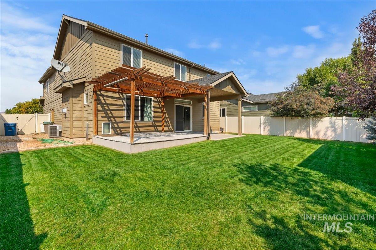
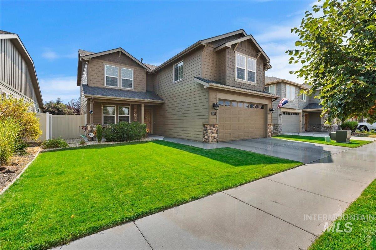
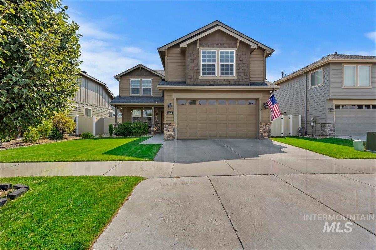
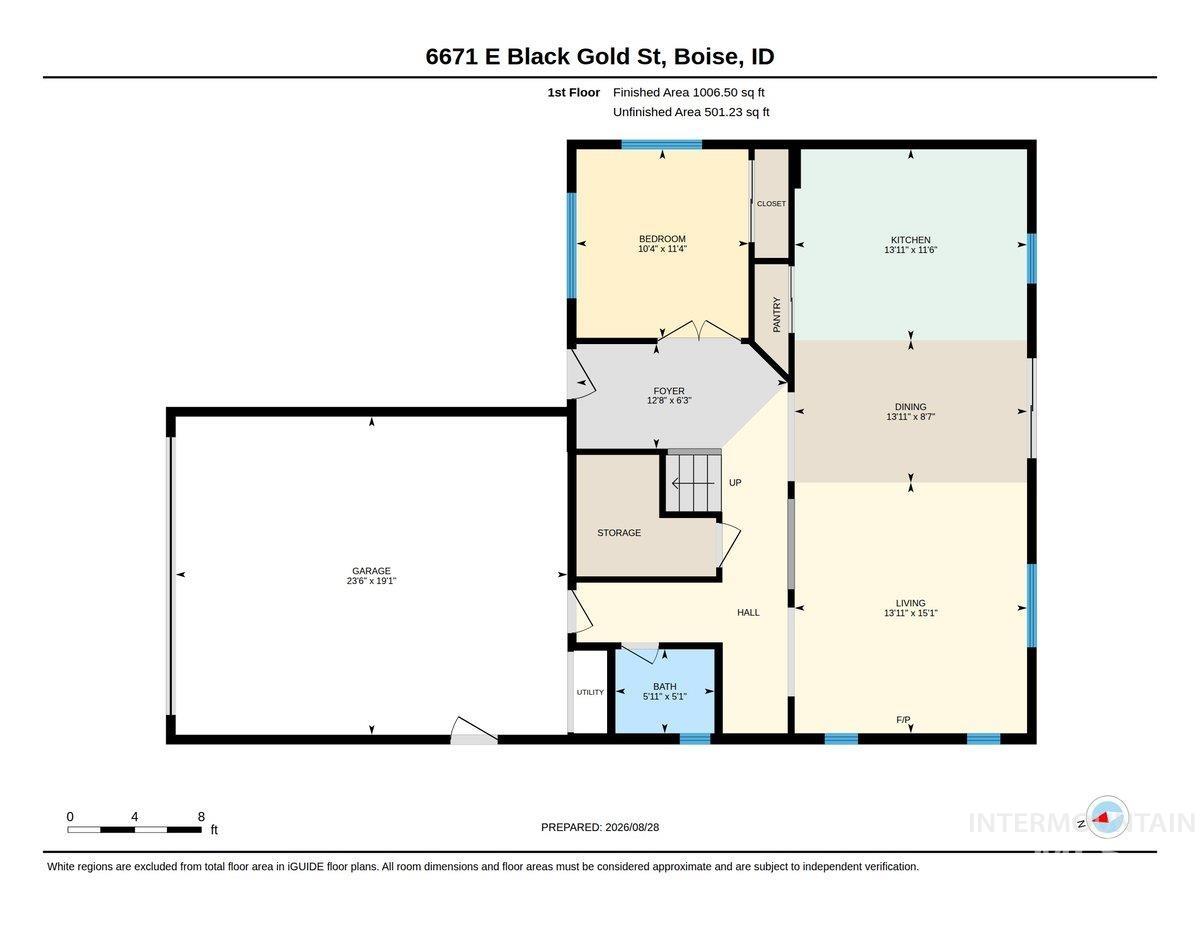
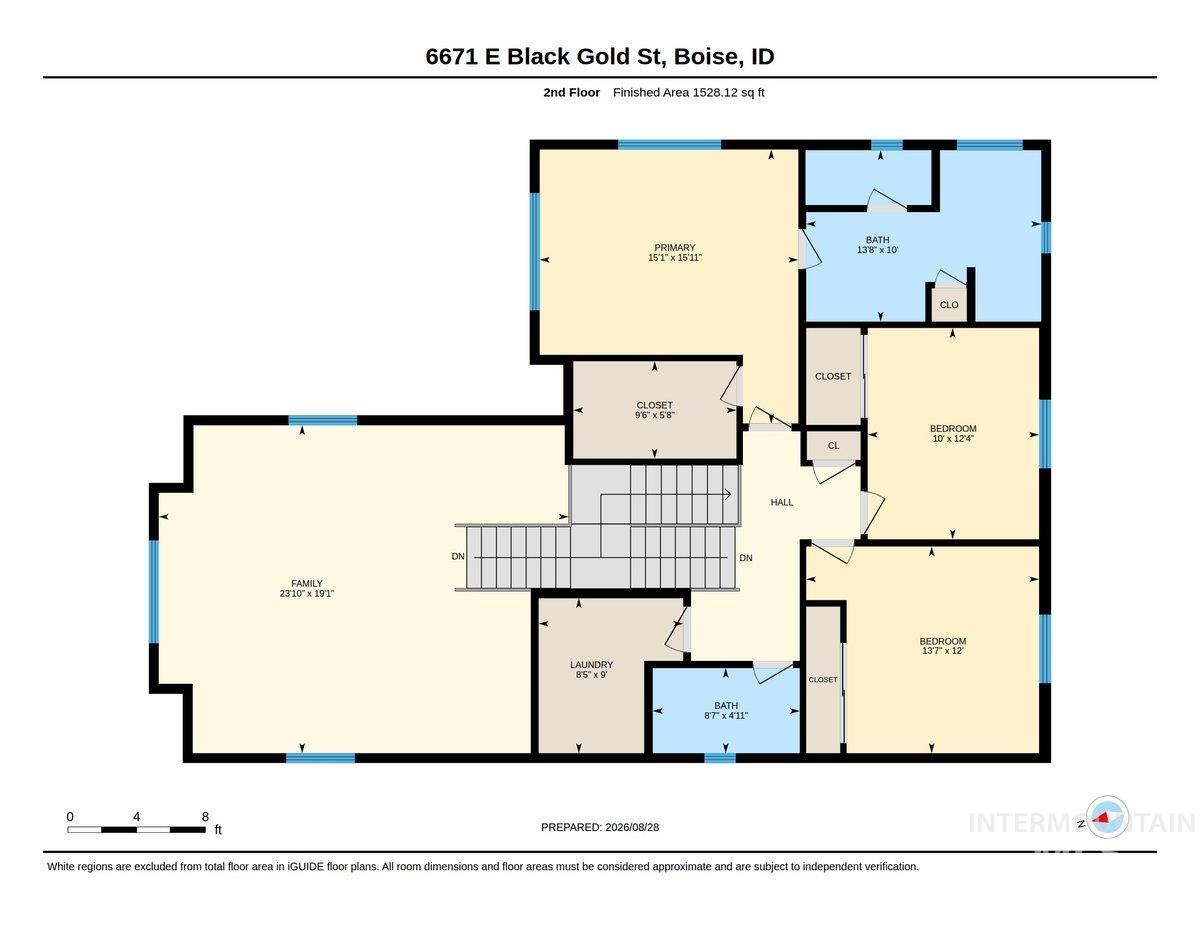
Location! Location! Location! This fantastic unique floorplan near the Micron campus in Southeast Boise, boasts spectacular views from large windows all over the home. Granite countertops, hardwood floors, stainless steel appliances and soft-close cabinets round out a state-of-the-art kitchen with character everywhere, and features a gas-fireplace, gas-oven and stove-top, open floor plan with split bonus room upstairs that can be anything your heart desires. Large windows throughout the home let in plenty of natural light, and the master-suite blends function and convenience with comfort and modernization. There is a large soaker tub, a beautiful tile walk-in shower, dual vanities, and a large walk-in closet. Two other bedrooms and a full-bath are upstairs, the laundry room is also conveniently upstairs, has upper cabinets for storage and a utility sink. The downstairs bedroom can be a guest bedroom, or a den or office. The covered patio is perfect for entertaining, or barbecueing in the evenings, and the large storage shed out back can hold lots of toys and equipment. Come see this remarkable floorplan by Hayden Homes. This home is part of the Sunnyridge Heights subdivision, and features playgrounds, park areas, walking paths and a community pool!
Details
| MLS # | 98999226 |
|---|---|
| Listing Type | For Sale |
| Style | House |
| HOA Dues | $875 |
| Sub-Type | Resale |
| Status | Coming Soon |
| Year | 2014 |
| Days On Site | 5 |
| Listing Provided By | Keller Williams Realty Boise | Chad Vaughn |
Features
| Bed(s) | 4 |
|---|---|
| Bath(s) | 3 |
| SQ Feet | 2,415 |
| Garage | 2 |
| Story(s) | 2 |
| Zoning | R-1C |
| Acreage | 0.14 |
Interior
| Cooling | Central Air |
|---|---|
| Cooling Yes / No | Yes |
| Heating | Forced Air, Natural Gas |
| Heating Yes / No | Yes |
| Interior Features | Bath-Master, Double Vanity, Walk In Shower, Breakfast Bar, Pantry, Granite Counters |
| Appliances | Gas Water Heater, Dishwasher, Disposal, Microwave, Oven/Range Freestanding |
| Fireplaces Total | 1 |
| Fireplace Features | One, Gas |
| Flooring | Hardwood, Carpet |
| Fireplace Yes / No | Yes |
Exterior
| Roof | Composition, Architectural Style |
|---|---|
| Foundation Details | Crawl Space |
| Lot Features | Standard Lot 6000-9999 SF, Garden, Sidewalks, Auto Sprinkler System, Drip Sprinkler System, Full Sprinkler System |
| Construction Materials | Concrete, Frame, Hardi Plank Type |
| Patio And Porch Features | Covered Patio/Deck |
| Fencing | Full, Vinyl |
Parking
| Parking Features | Attached |
|---|---|
| Garage Spaces | 2 |
| Attached Garage Yes / No | Yes |
Utilities
| Utilities | Sewer Connected |
|---|
Taxes
| Tax Year | 2025 |
|---|---|
| Tax Annual Amount | 5419 |
| Tax Legal Description | LOT 09 BLK 08 SUNNYRIDGE SUB #2 |
| Tax Exemptions | Home Owner Exempt |
Area Information
| State | ID |
|---|---|
| County | Ada |
| City | Boise |
| Zip Code | 83716 |
| Area | Ada |
| Community Name | Sunny Ridge Hei |
| School District | Boise School District #1 |
| Elementary School | Trail Wind |
| High School | Timberline (Boise) |
| Listing VS Median (in Sunny Ridge Hei) | |
Price: $674,900 low | high Med: $674,900 sqft: 2,415 low | high Med: 2,415 $ / sqft: $279 low | high Med: $279 On site: 5 low | high Med: 5 | |
Request a showing
Request a showing
Contact
Learn More About This Property

| State | ID |
|---|---|
| County | Ada |
| City | Boise |
| Zip Code | 83716 |
| Area | Ada |
| Community Name | Sunny Ridge Hei |
| School District | Boise School District #1 |
| Elementary School | Trail Wind |
| High School | Timberline (Boise) |
| Listing VS Median (in Sunny Ridge Hei) | |
Price: $674,900 low | high Med: $674,900 sqft: 2,415 low | high Med: 2,415 $ / sqft: $279 low | high Med: $279 On site: 5 low | high Med: 5 | |