

Description
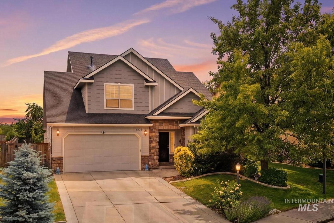
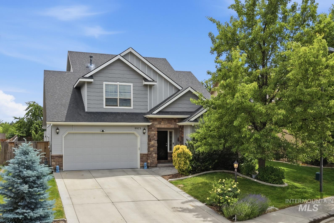
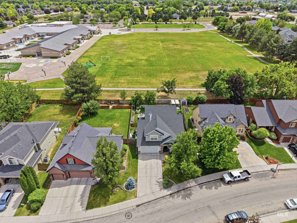
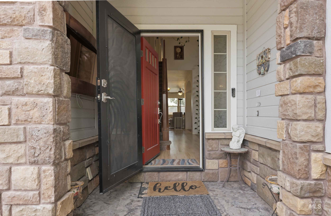
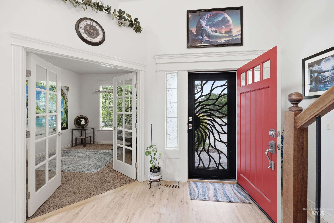
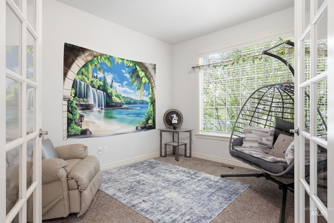
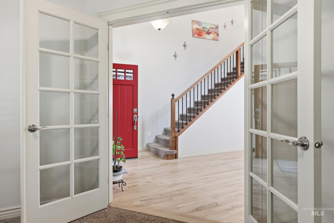
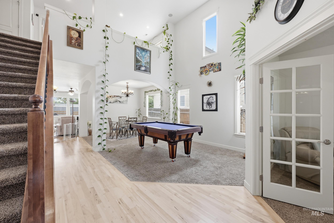
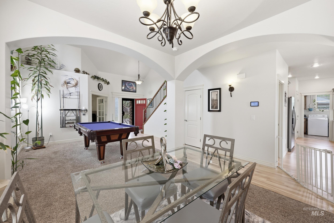
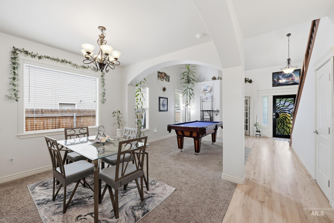
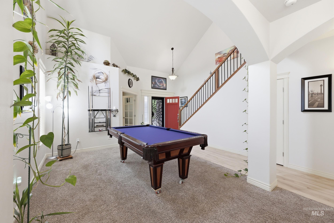
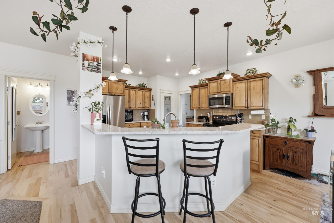
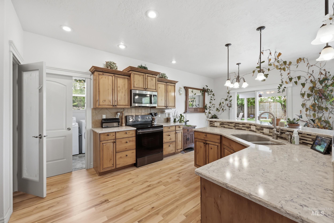
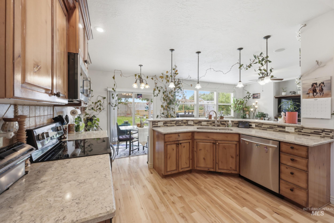
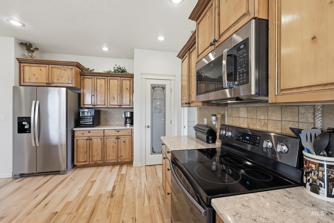
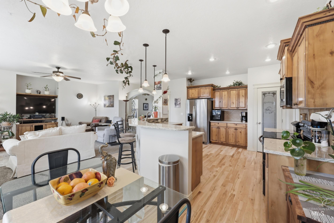
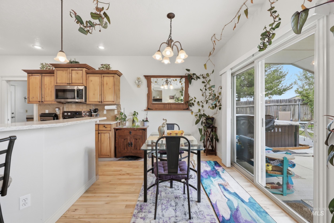
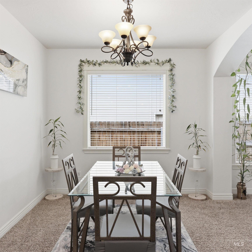
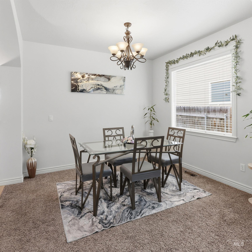
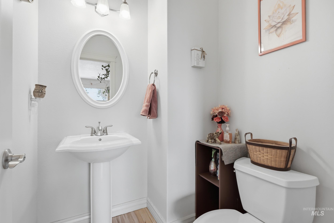
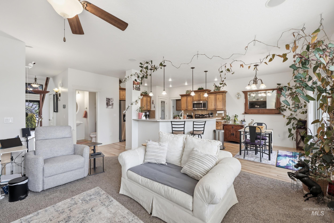
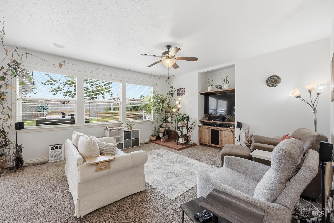
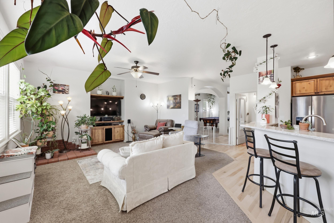
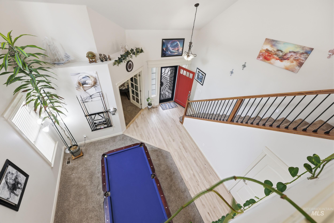
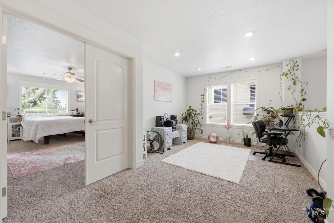
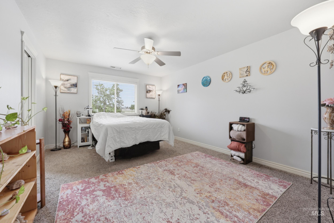
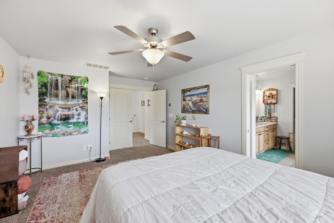
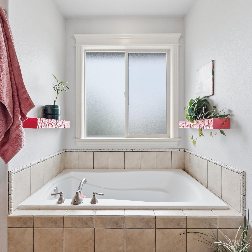
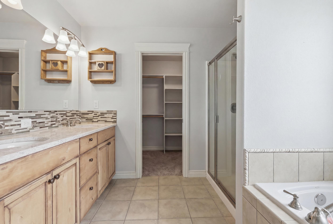
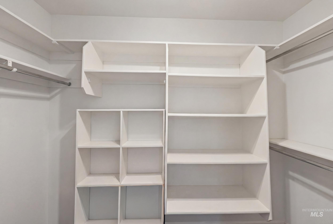
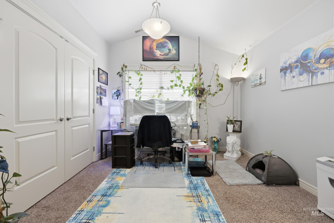
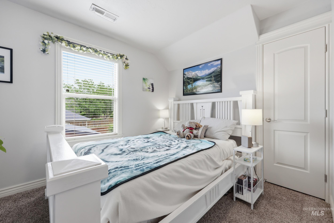
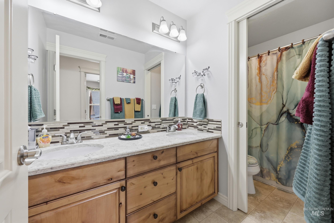
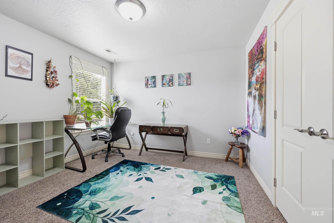
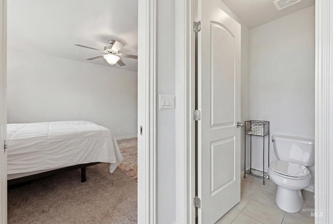
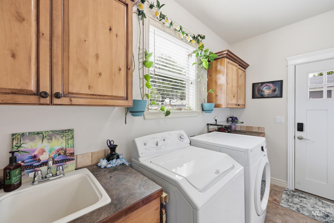
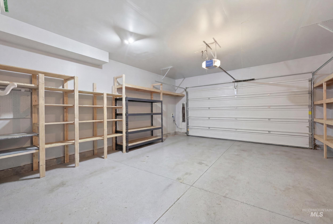
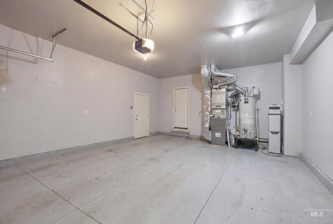
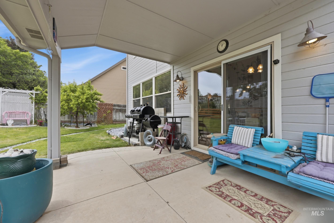
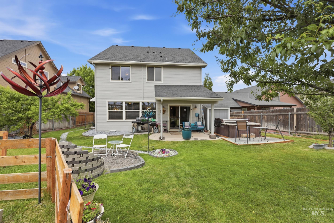
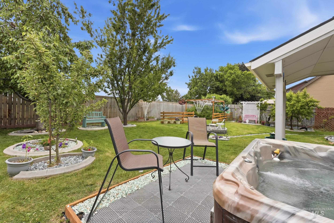
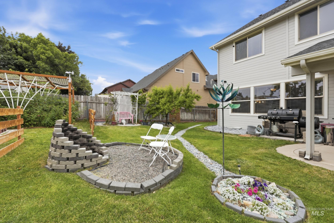
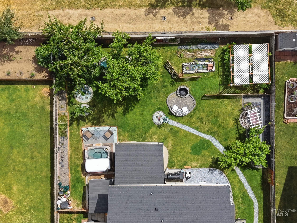
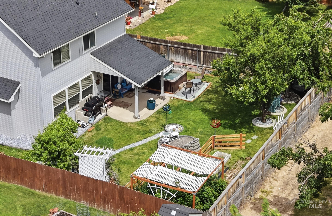
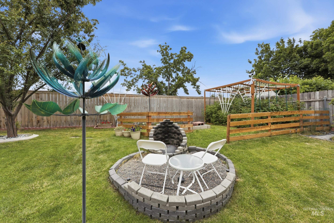
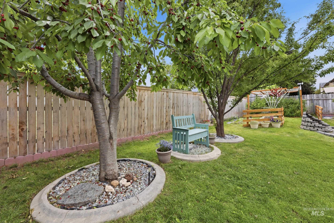
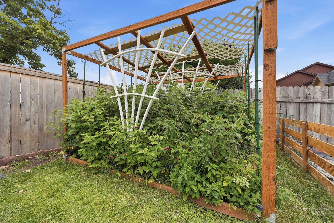
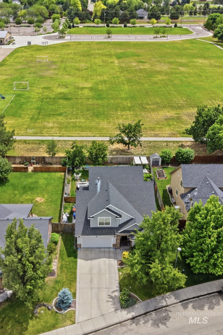
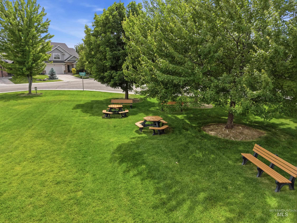
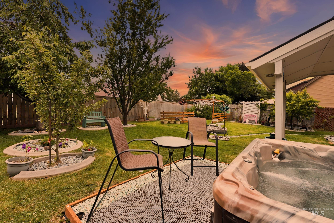
Beautiful & well loved! 4 true bedrms+office, living & family rms, formal dining & eating nook+loft area & incredibly peaceful backyard w/no back neighbors! Newly refinished hardwd floors, newer HVAC (2022), ext & int paint 2023. Kitchen boasts lovely cabinetry, LG breakfast bar, stainless appliances w/plenty of counterspace adorned w/stunning granite counters & tiled backsplash. Hardwood throughout kitchen, dining, entry & hallway. Vaulted soaring ceilings & architectural arches help the space live large. Primary w/granite counters, tiled floor & sep soaking tub & step-in shower, dual vanities & walk-in closet. Extra amenities: stamped concrete entry, extra insulation throughout, dual zoned HVAC, wi-fi garage remote, prewired for surround sound/speakers. 2nd bathrm w/dual vanities, ceiling fans, good closets, smart home wiring, laundry w/deep sink+Defiant brand security door w/keypad. Extra deep finished garage w/epoxy flooring, storage shelves & generator interlock kit to main breaker (inspected & approved through city '23). Covered back patio w/fully fenced, serene backyard complete w/firepit, fruit trees (nectarine, plum, apple & cherry) raspberry & blackberry patch, 6x8 storage shed & gas BBQ line. Relaxing hottub! Backyard designed w/great drainage in mind incl french drain & pretty pearl & verde rock stream. Fantastic location across from common area & many walking paths!
Details
| MLS # | 98989327 |
|---|---|
| Listing Type | For Sale |
| Style | House |
| HOA Dues | $300 |
| Sub-Type | Resale |
| Status | Pending |
| Year | 2005 |
| Days On Site | 88 |
| Listing Provided By | Coldwell Banker Tomlinson | Leah Morgan |
Features
| Bed(s) | 4 |
|---|---|
| Bath(s) | 3 |
| SQ Feet | 2,584 |
| Garage | 2 |
| Story(s) | 2 |
| Acreage | 0.17 |
Interior
| Cooling | Central Air |
|---|---|
| Cooling Yes / No | Yes |
| Heating | Forced Air, Natural Gas |
| Heating Yes / No | Yes |
| Interior Features | Guest Room, Den/Office, Formal Dining, Family Room, Double Vanity, Central Vacuum Plumbed, Walk-In Closet(s), Loft, Walk In Shower, Breakfast Bar, Pantry, Granite Counters, Solid Surface Counters |
| Appliances | Gas Water Heater, Dishwasher, Disposal, Microwave, Oven/Range Freestanding, Water Softener Owned |
| Flooring | Hardwood, Tile, Carpet, Laminate, Vinyl |
| Fireplace Yes / No | No |
Exterior
| Roof | Composition |
|---|---|
| Foundation Details | Crawl Space |
| Lot Features | Standard Lot 6000-9999 SF, Dog Run, Garden, Sidewalks, Borders Public Owned Land, Auto Sprinkler System, Drip Sprinkler System, Full Sprinkler System, Pressurized Irrigation Sprinkler System |
| Construction Materials | Frame, Stone, Wood Siding |
| Patio And Porch Features | Covered Patio/Deck |
| Fencing | Full, Wood |
Parking
| Parking Features | Attached, Finished Driveway |
|---|---|
| Garage Spaces | 2 |
| Attached Garage Yes / No | Yes |
Utilities
| Utilities | Sewer Connected, Cable Connected |
|---|
Taxes
| Tax Year | 2025 |
|---|---|
| Tax Annual Amount | 2856.56 |
| Tax Legal Description | Lot 10 Blk 3 Bridgeport Sub (See Exhibit A) |
| Tax Exemptions | Home Owner Exempt |
Area Information
| State | ID |
|---|---|
| County | Ada |
| City | Boise |
| Zip Code | 83709 |
| Area | Ada |
| Community Name | Bridgeport |
| School District | Boise School District #1 |
| Elementary School | Amity |
| High School | Borah |
| Listing VS Median (in Bridgeport) | |
Price: $574,900 low | high Med: $574,900 sqft: 2,584 low | high Med: 2,584 $ / sqft: $222 low | high Med: $222 On site: 88 low | high Med: 88 | |
Request a showing
Request a showing
Contact
Learn More About This Property

| State | ID |
|---|---|
| County | Ada |
| City | Boise |
| Zip Code | 83709 |
| Area | Ada |
| Community Name | Bridgeport |
| School District | Boise School District #1 |
| Elementary School | Amity |
| High School | Borah |
| Listing VS Median (in Bridgeport) | |
Price: $574,900 low | high Med: $574,900 sqft: 2,584 low | high Med: 2,584 $ / sqft: $222 low | high Med: $222 On site: 88 low | high Med: 88 | |
